Hythe
•
Blue House Bluehouse Lane, Saltwood, Hythe, CT21 4EN
£2,500,000
Detached House
6
4
F
Freehold
Energy Performance Certificate
Click the image to see more
Property Description
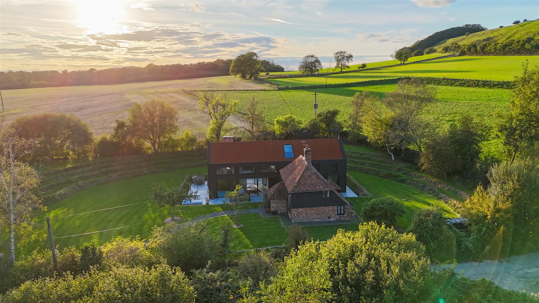
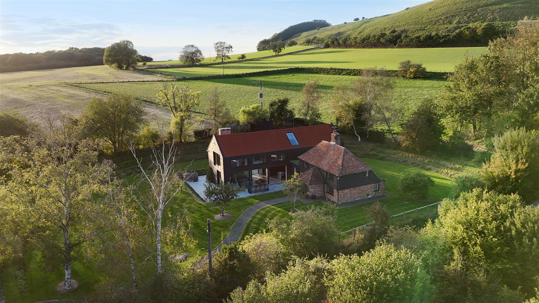
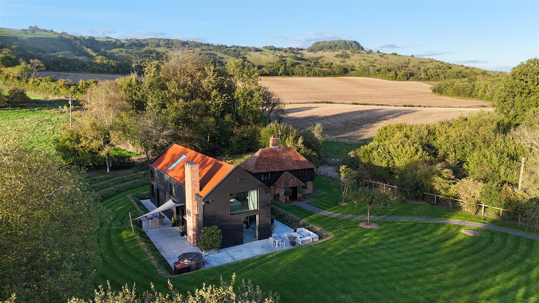
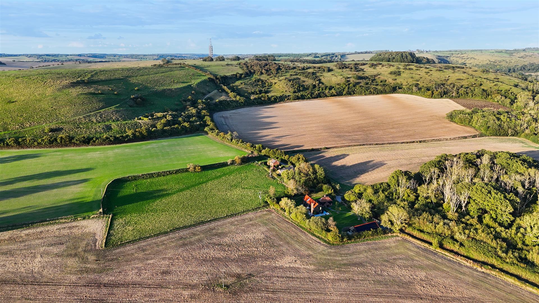
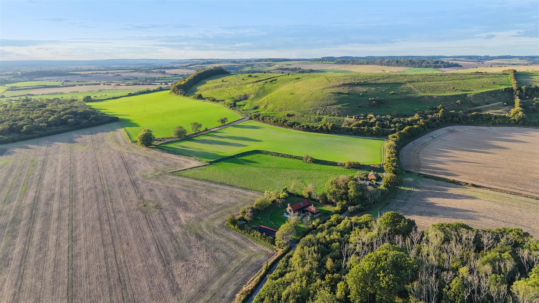
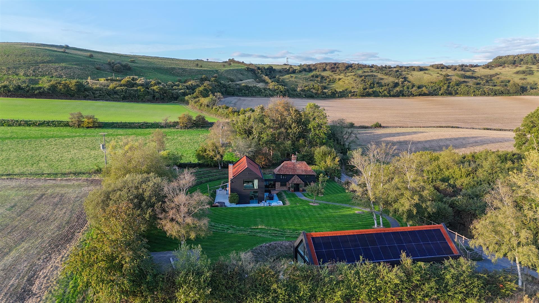
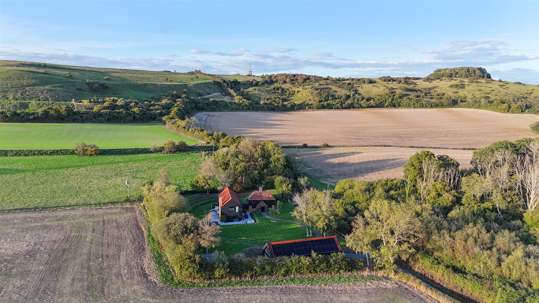
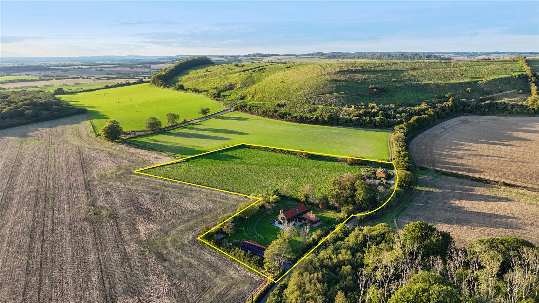
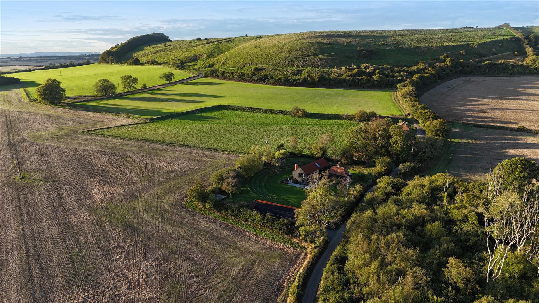
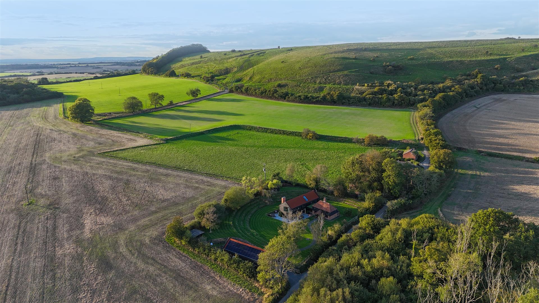
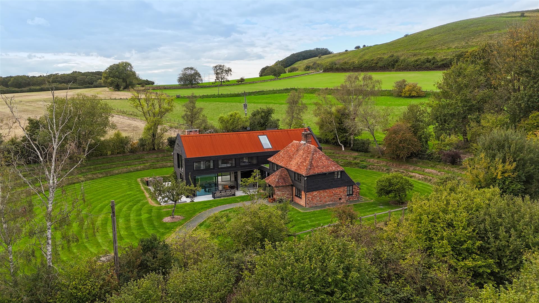
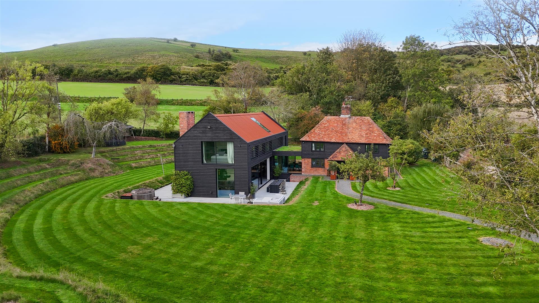
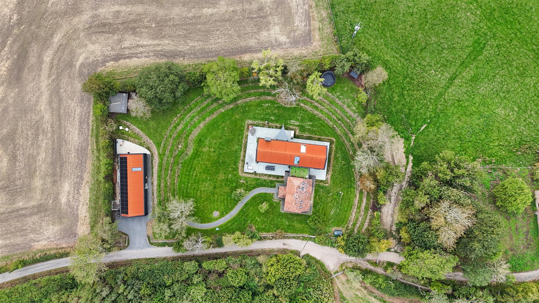
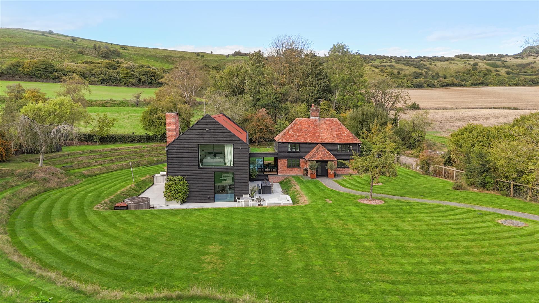
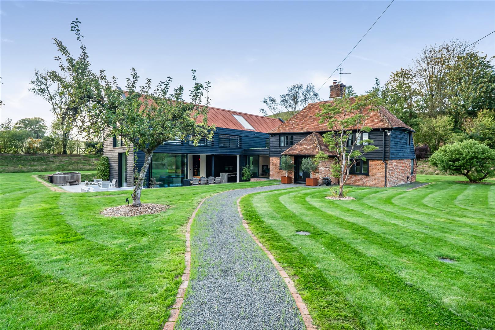
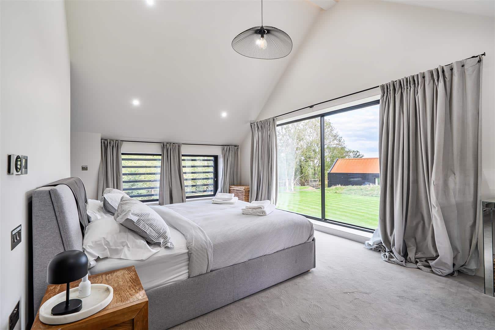
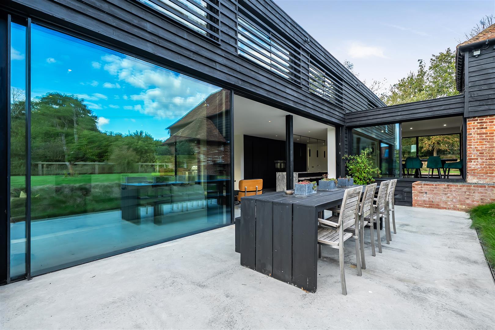
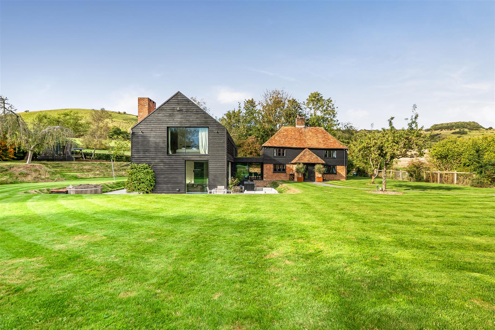
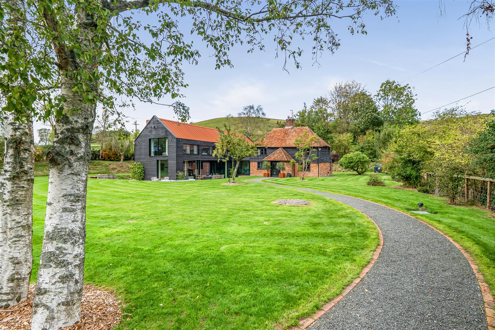
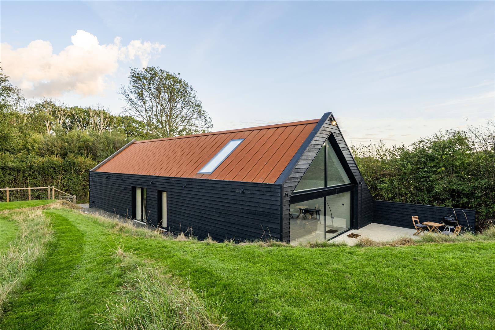
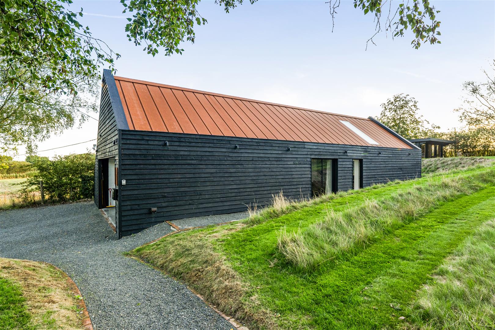
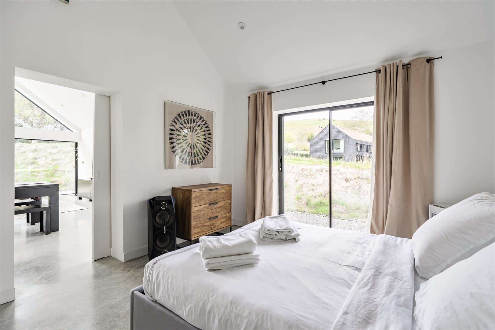
Blue House is an impressive six-bedroom detached residence set within approximately 4.66 acres of Kent countryside. Combining the character of a traditional farmhouse with a striking contemporary barn-style extension, the property offers spacious accommodation, landscaped gardens and attractive rural views.
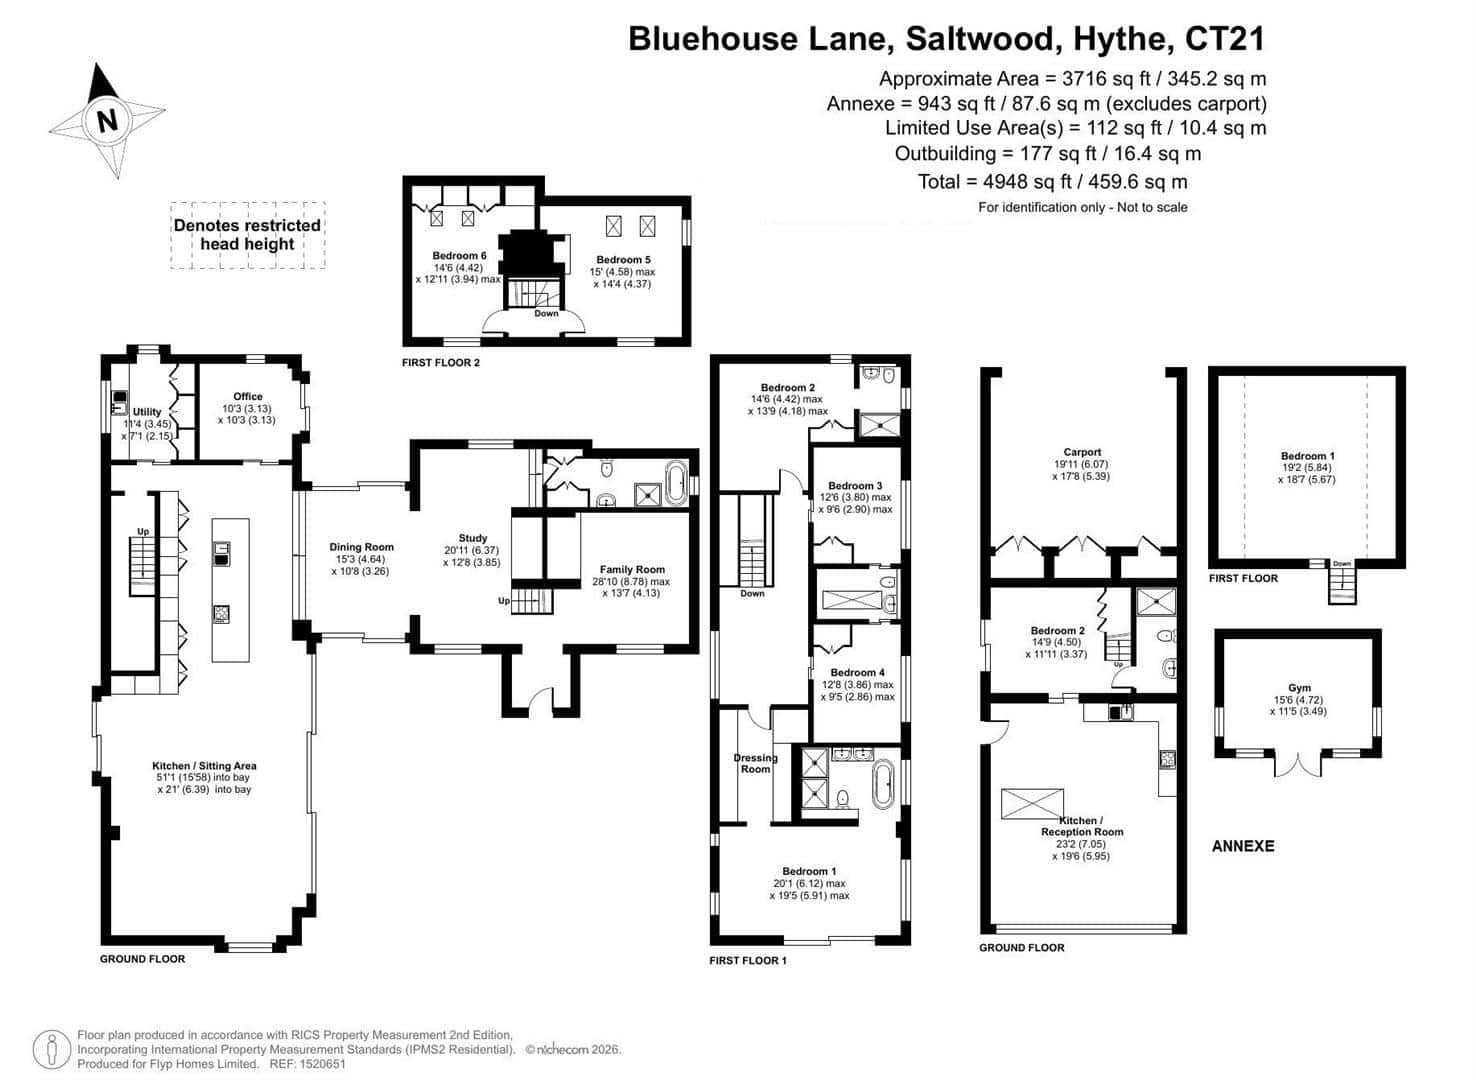
The main house extends to approximately 3,716 sq. ft., complemented by a detached two-bedroom annexe of 943 sq. ft. and a separate outbuilding currently used as a gym. The total accommodation extends to approximately 4,948 sq. ft.
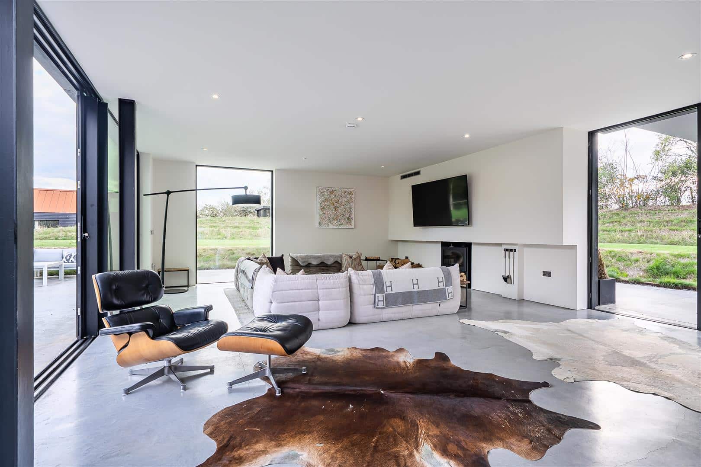
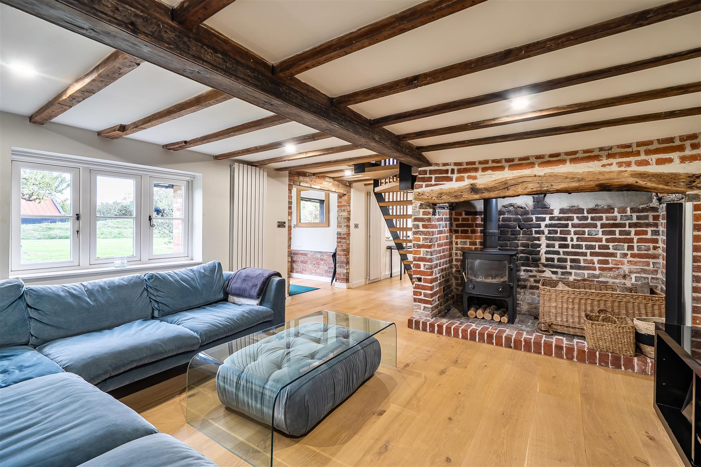
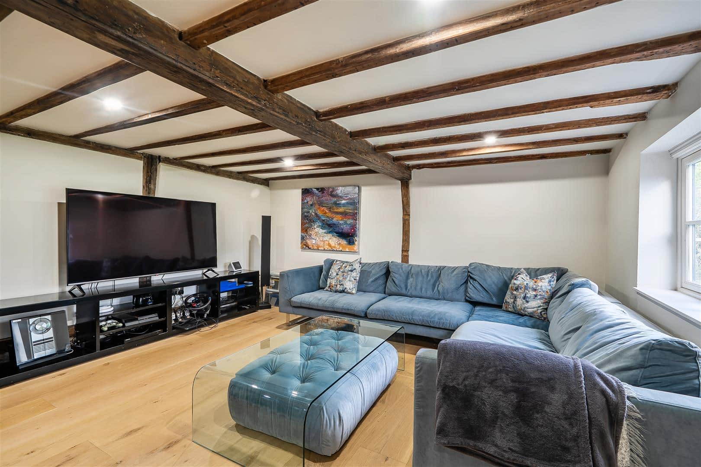
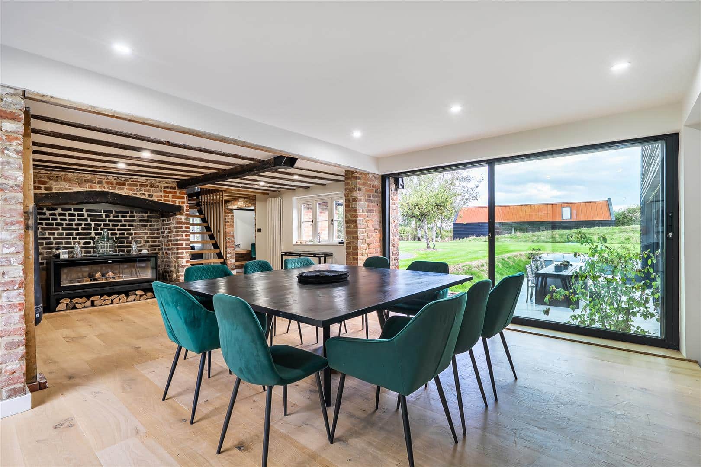
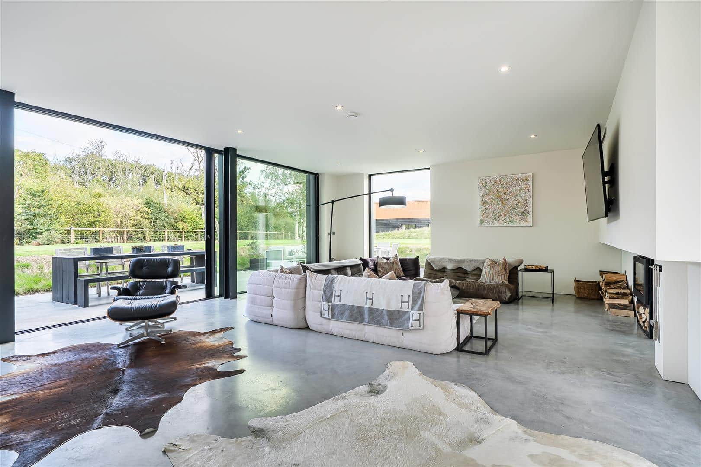
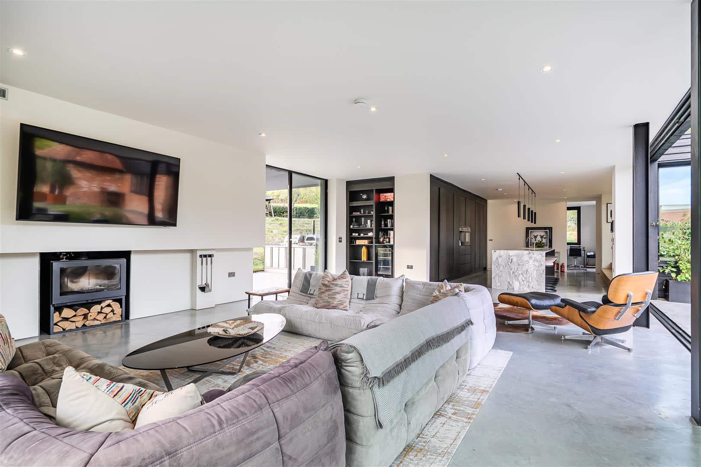
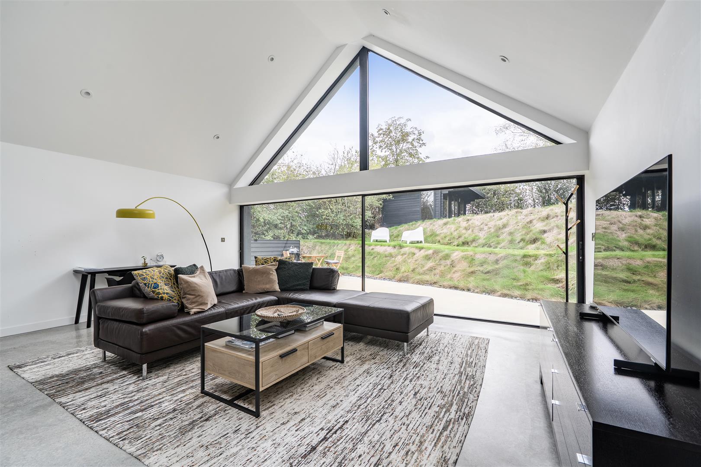
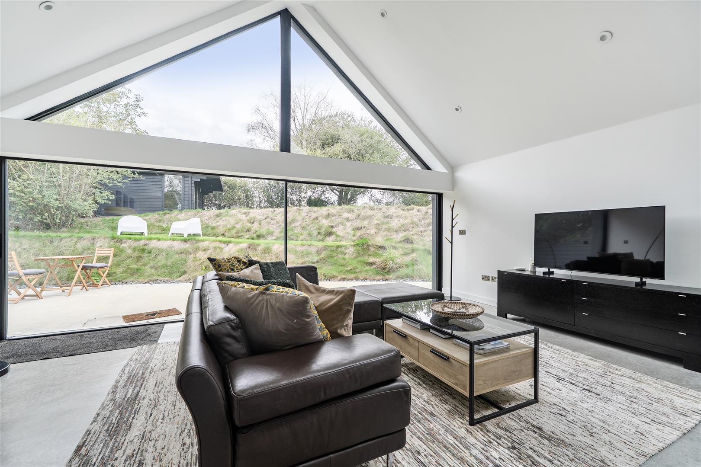
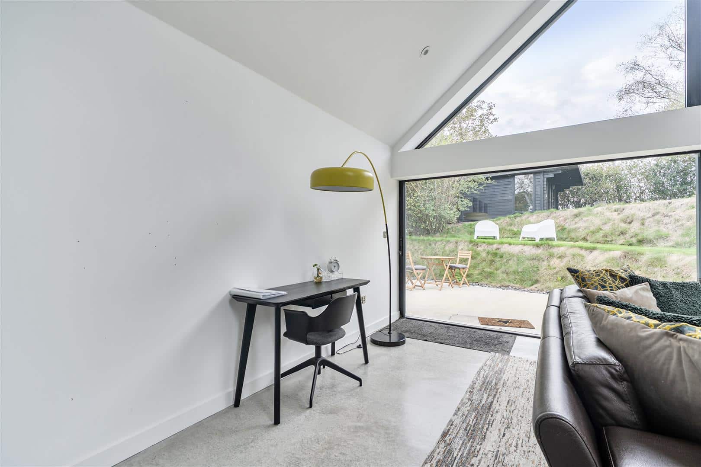
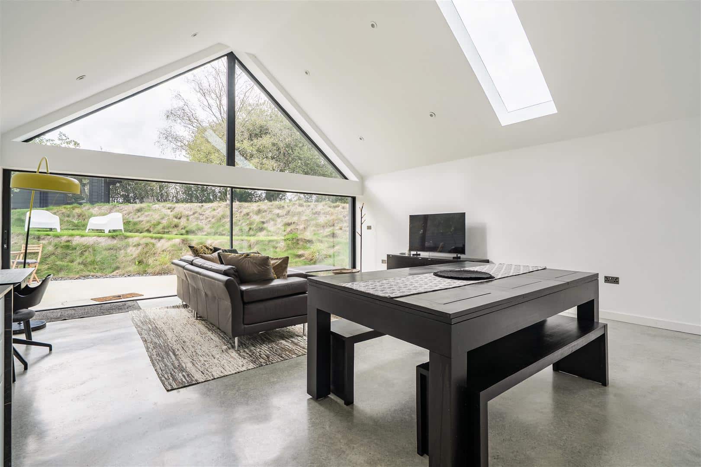
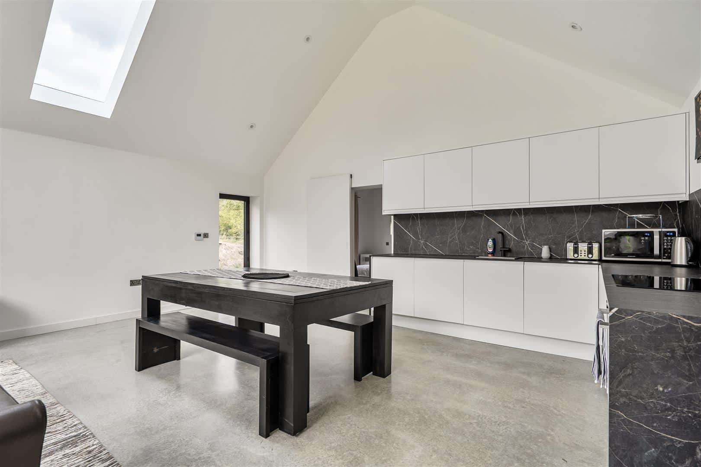
Inside, exposed beams, brickwork and timber details blend with polished concrete floors, modern finishes and extensive glazing. The spacious family room features a brick fireplace and wood-burning stove, while a separate study provides an ideal home office.
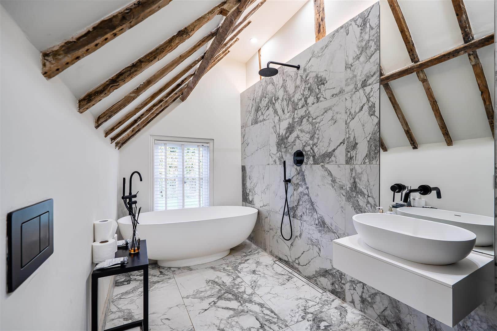
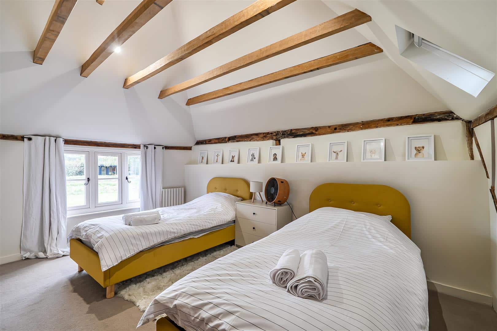
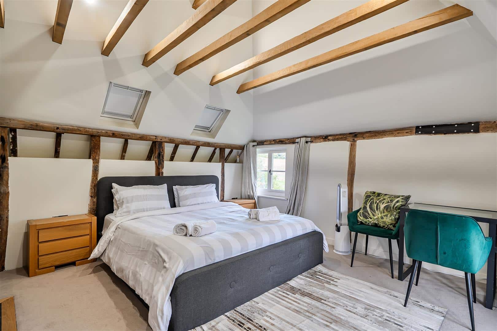
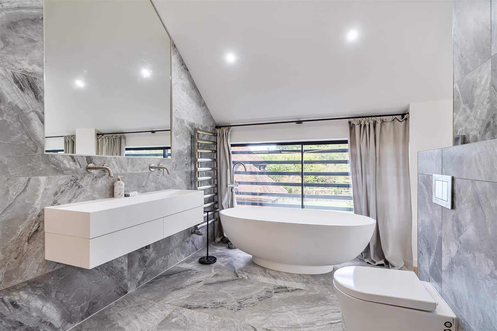
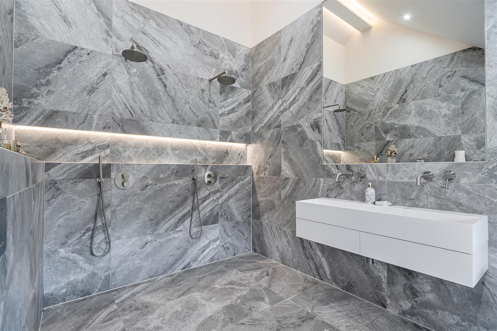
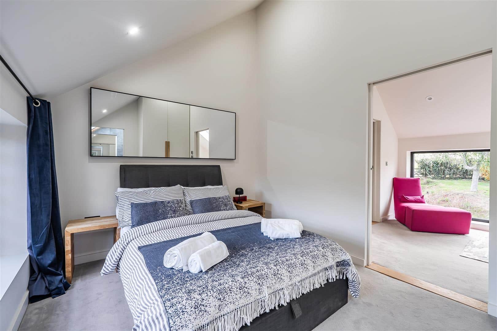
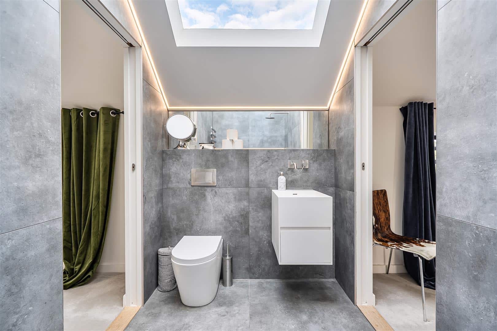
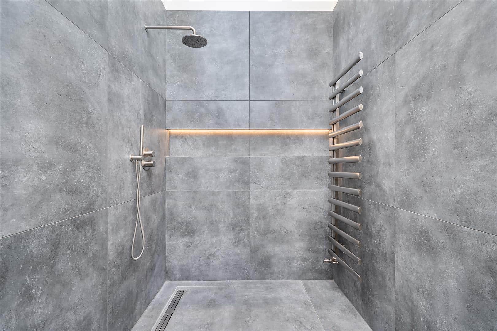
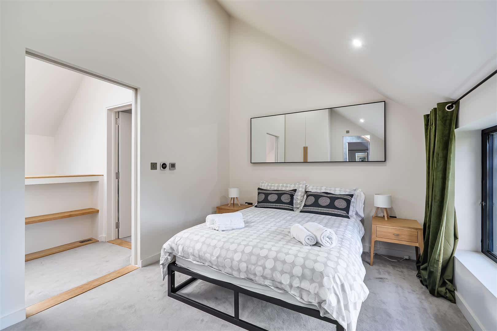
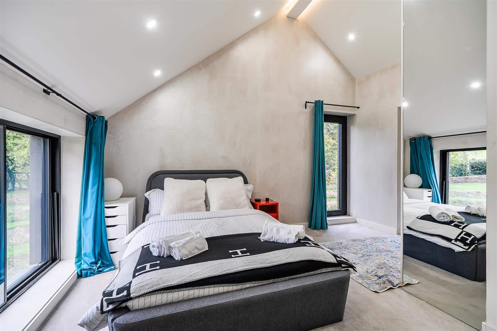
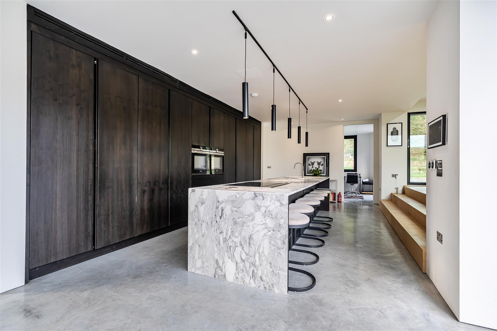
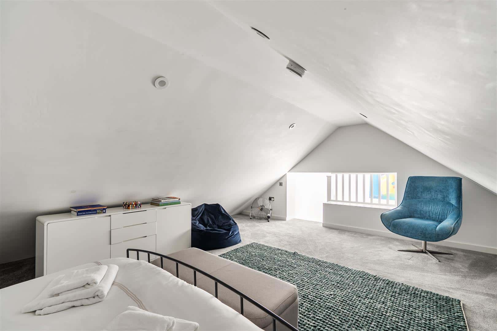
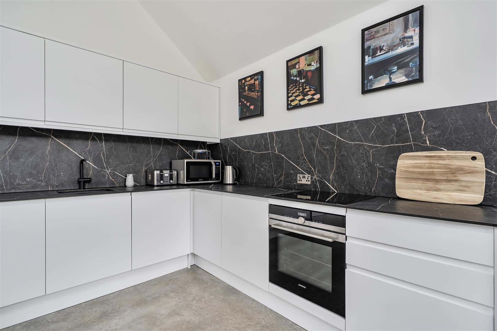
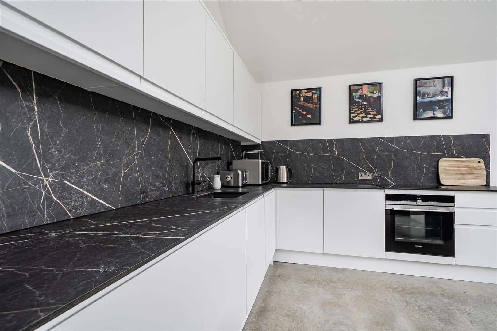
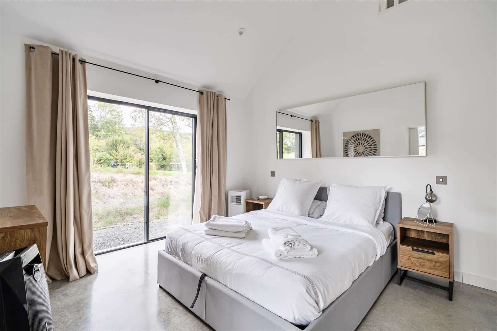
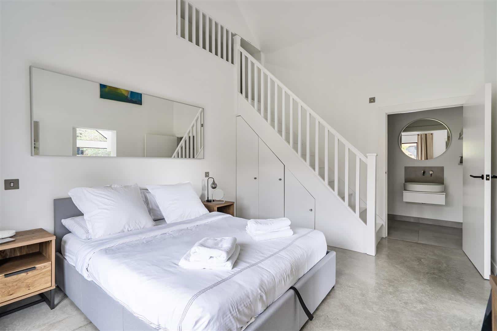
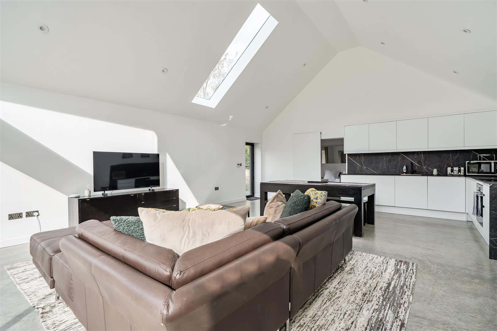
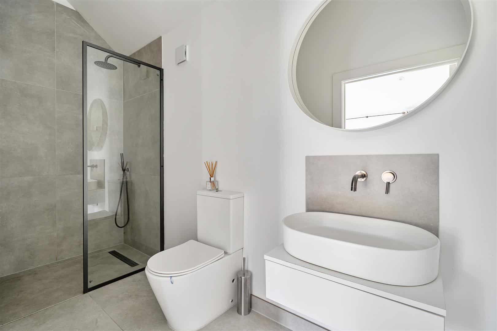
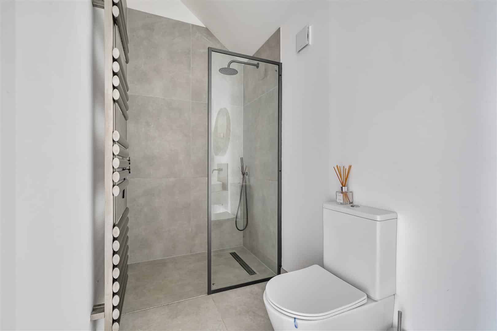
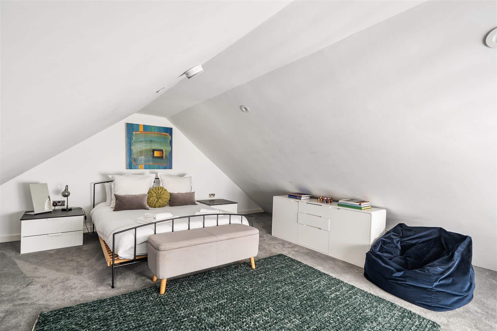
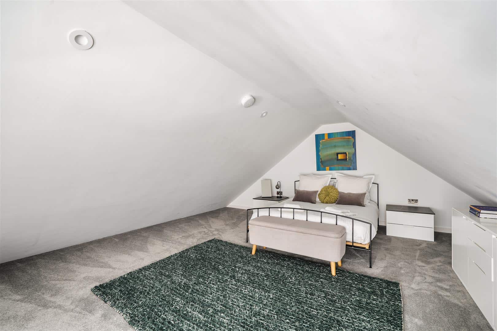
The impressive 51 ft kitchen and sitting area forms the heart of the home, featuring contemporary cabinetry, a large central island and sliding doors opening onto the terraces and gardens. Upstairs, six bedrooms include a principal suite with dressing room and en suite, alongside additional modern bathroom facilities.
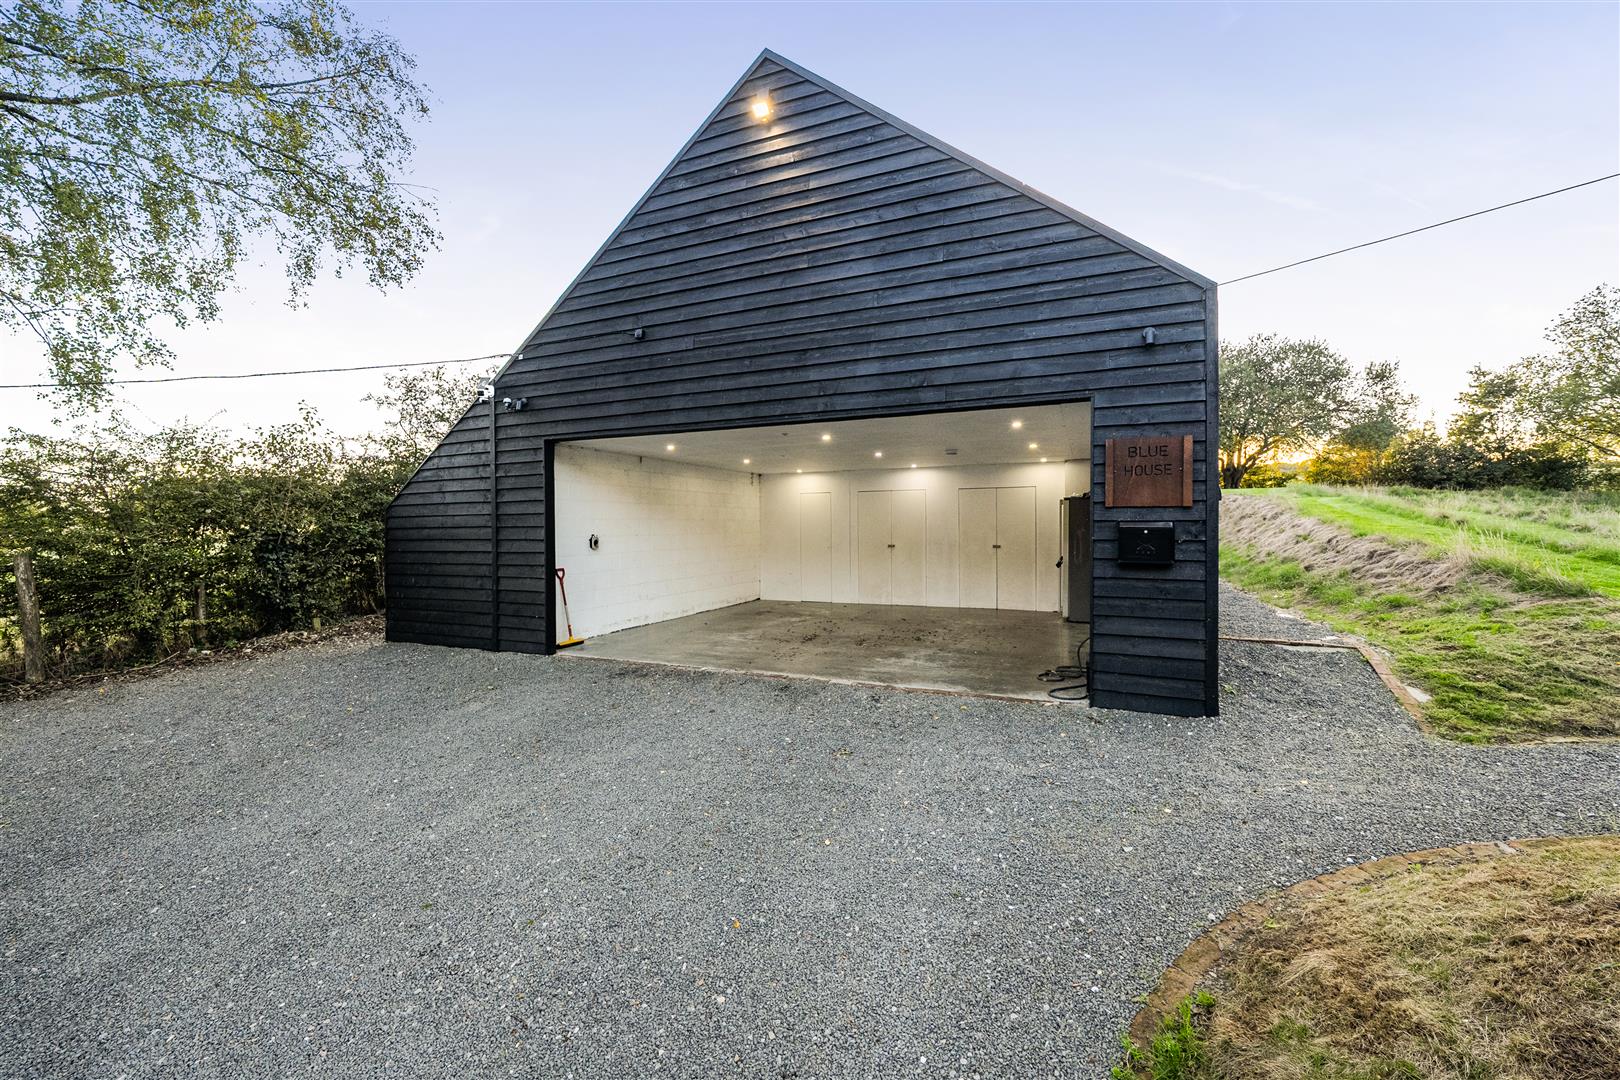
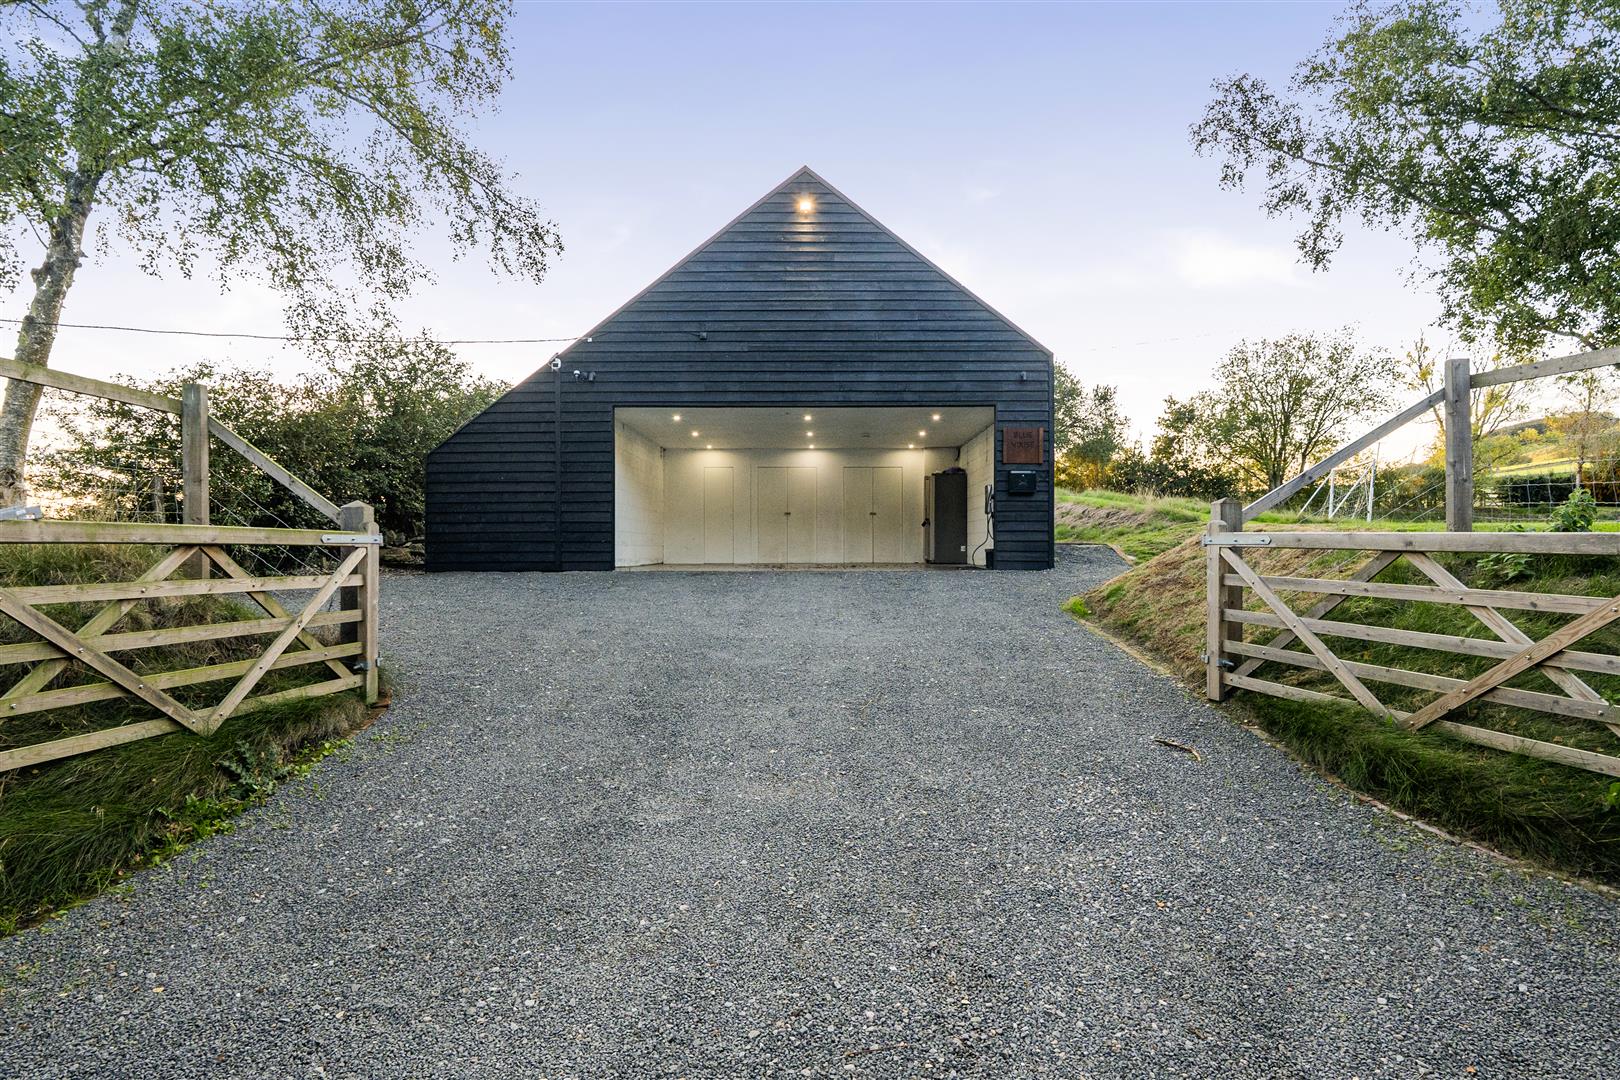
The self-contained annexe offers an open-plan kitchen and reception room, a ground-floor bedroom and shower room, plus a spacious first-floor bedroom. A covered carport with EV charging and solar panels, together with a separate gym, adds further versatility.
Outside, mature trees, expansive lawns and landscaped terraces create a private setting for relaxation and entertaining.
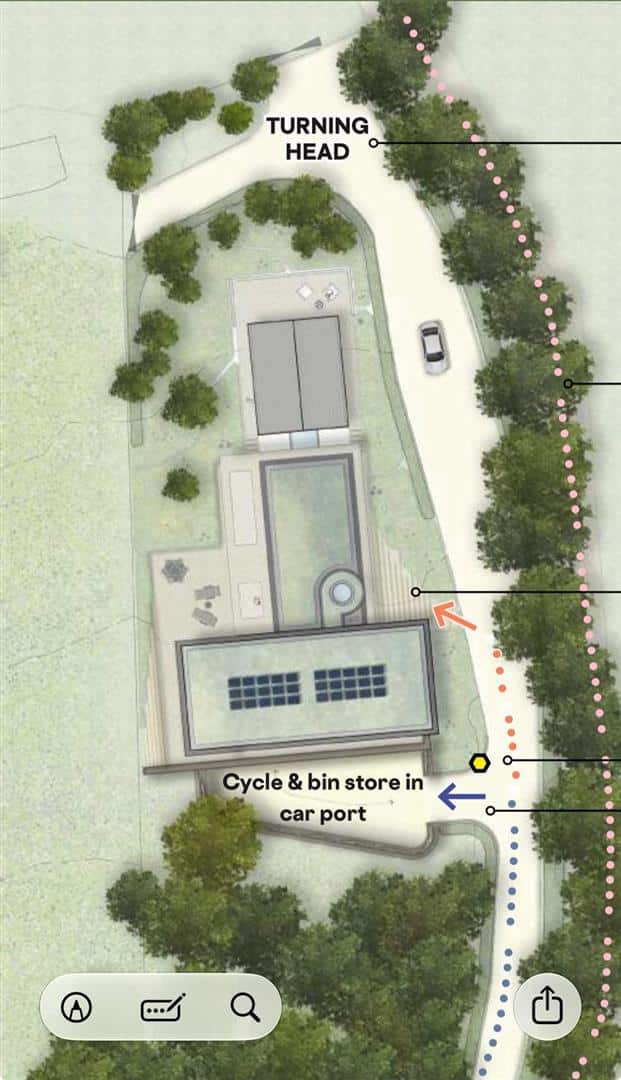
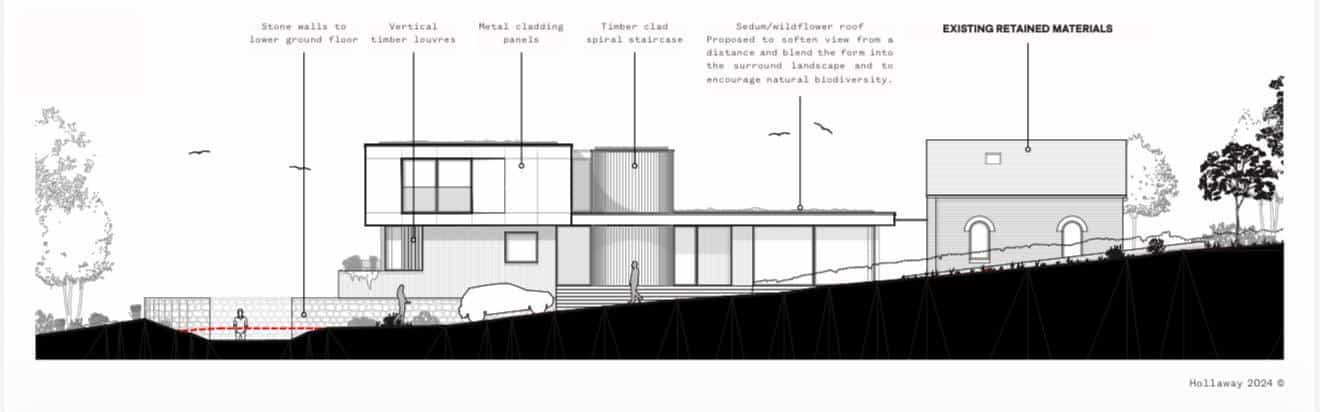
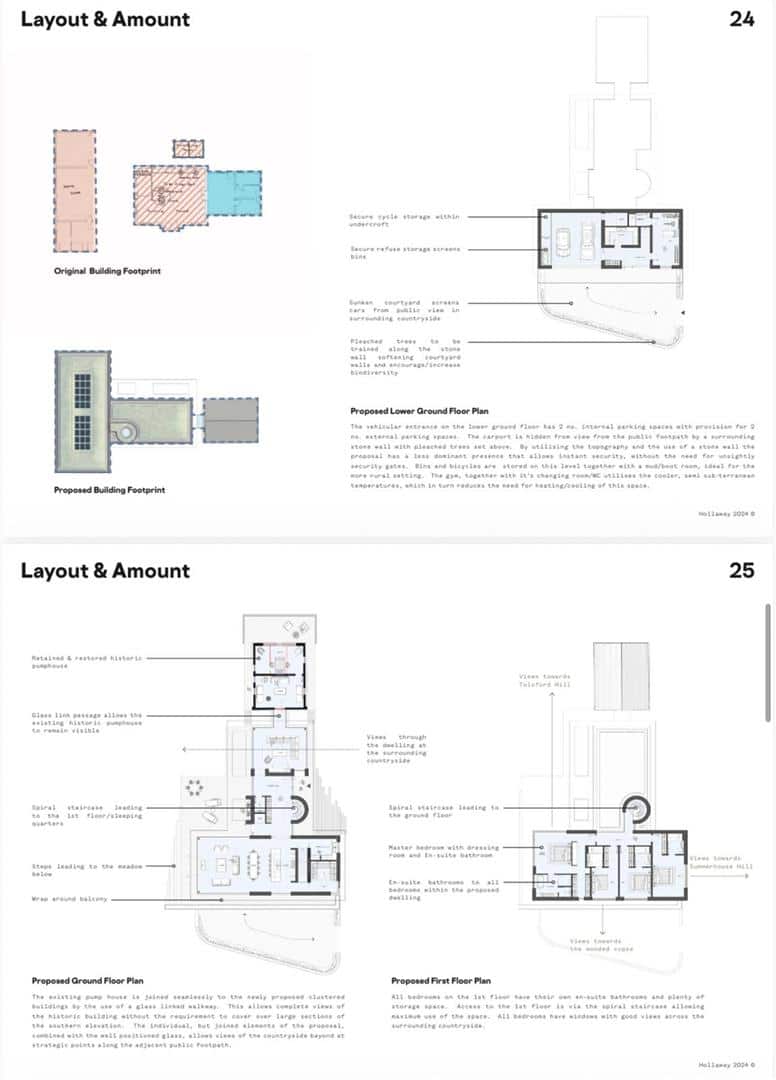
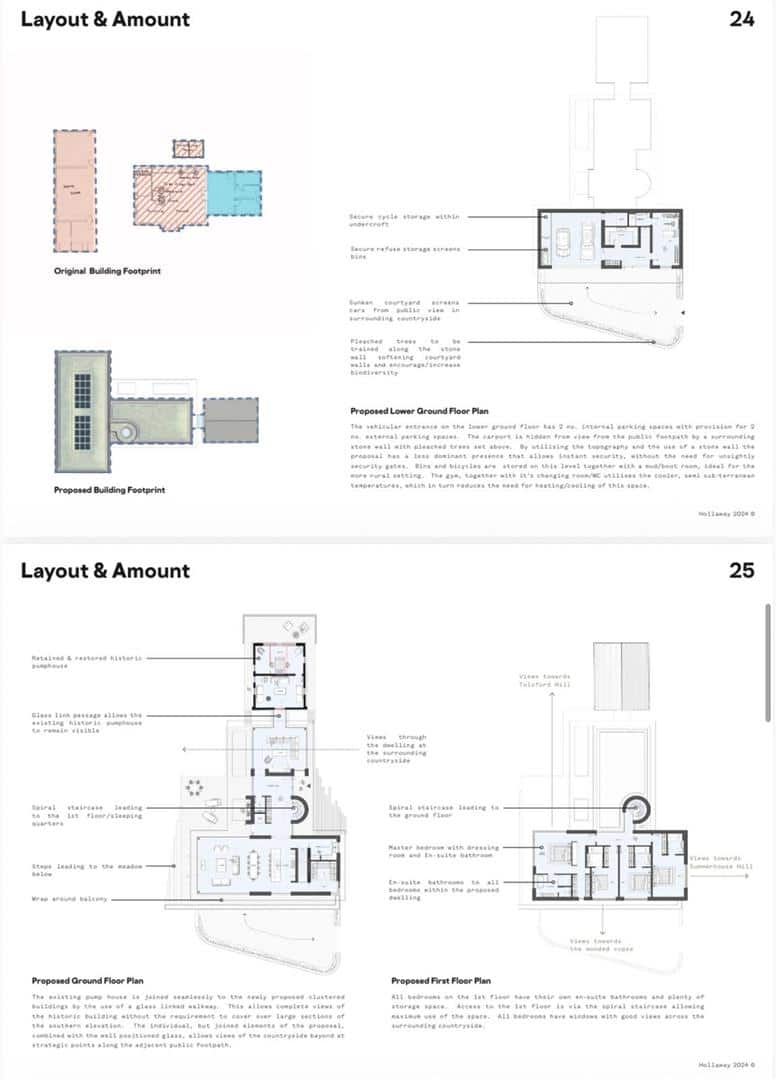
A significant benefit is the reported planning permission for an additional 5,500 sq. ft. dwelling designed by award-winning architect Guy Hollaway of Hollaway Studio, subject to verification of the consent.
Situated near Saltwood village and Hythe, the property offers convenient access to local amenities, the coast, the M20 and rail connections to London. Folkestone, Ashford and Canterbury are also within reach.
All measurements are approximate.
The main house extends to approximately 3,716 sq. ft., complemented by a detached two-bedroom annexe of 943 sq. ft. and a separate outbuilding currently used as a gym. The total accommodation extends to approximately 4,948 sq. ft.
Inside, exposed beams, brickwork and timber details blend with polished concrete floors, modern finishes and extensive glazing. The spacious family room features a brick fireplace and wood-burning stove, while a separate study provides an ideal home office.
The impressive 51 ft kitchen and sitting area forms the heart of the home, featuring contemporary cabinetry, a large central island and sliding doors opening onto the terraces and gardens. Upstairs, six bedrooms include a principal suite with dressing room and en suite, alongside additional modern bathroom facilities.
The self-contained annexe offers an open-plan kitchen and reception room, a ground-floor bedroom and shower room, plus a spacious first-floor bedroom. A covered carport with EV charging and solar panels, together with a separate gym, adds further versatility.
Outside, mature trees, expansive lawns and landscaped terraces create a private setting for relaxation and entertaining.
A significant benefit is the reported planning permission for an additional 5,500 sq. ft. dwelling designed by award-winning architect Guy Hollaway of Hollaway Studio, subject to verification of the consent.
Situated near Saltwood village and Hythe, the property offers convenient access to local amenities, the coast, the M20 and rail connections to London. Folkestone, Ashford and Canterbury are also within reach.
All measurements are approximate.
Key Features
Property Features
- Main House with 6 bedrooms , 4 bathrooms and office
- Detached annexe 2 bedrooms,1 bathroom carport and gym
- Rural
- Aircondition throught
- Solar pannels
- Detached 2 bedrooms, 1 bathroom. carport and gym annexe
- Approximately 4,948 sq. ft. overall
- Set within approximately 4.66 acres plot
- Period farmhouse with contemporary extension
- Architectural designs by award-winning Guy Hollawa
Property Features
- Main House with 6 bedrooms , 4 bathrooms and office
- Detached annexe 2 bedrooms,1 bathroom carport and gym
- Rural
- Aircondition throught
- Solar pannels
- Detached 2 bedrooms, 1 bathroom. carport and gym annexe
- Approximately 4,948 sq. ft. overall
- Set within approximately 4.66 acres plot
- Period farmhouse with contemporary extension
- Architectural designs by award-winning Guy Hollawa
Floor Plans
Floorplans