Deal
•
22 Millers Road, Walmer, Deal, CT14 7FA
£465,000
Detached House
5
3
TBC
Freehold
Click the image to see more
Property Description
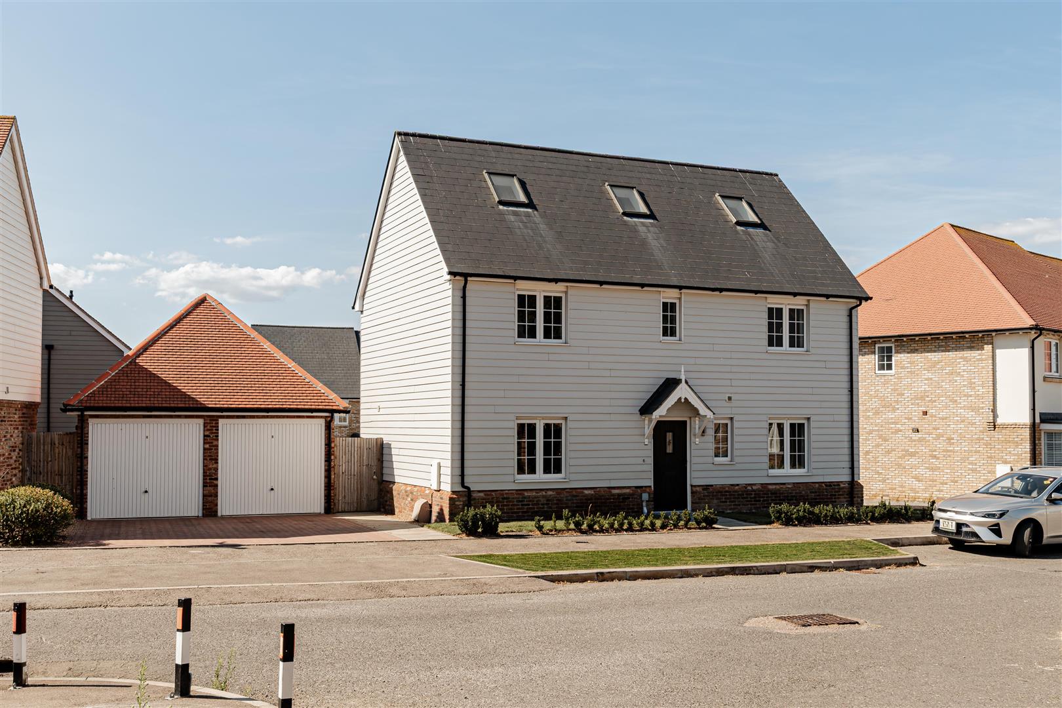
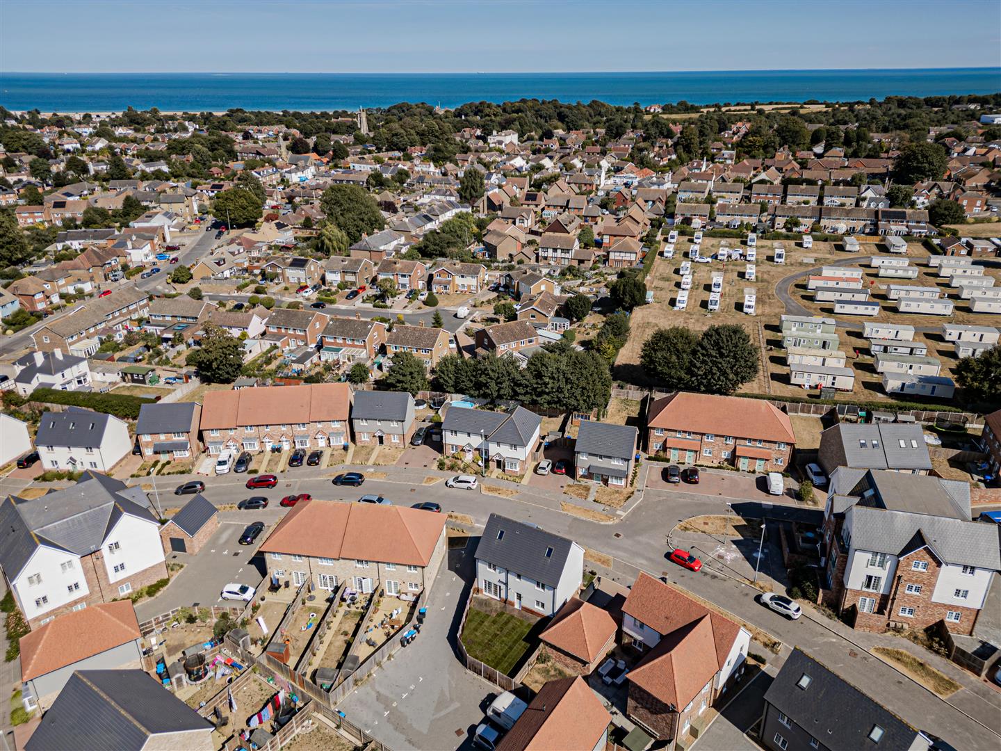
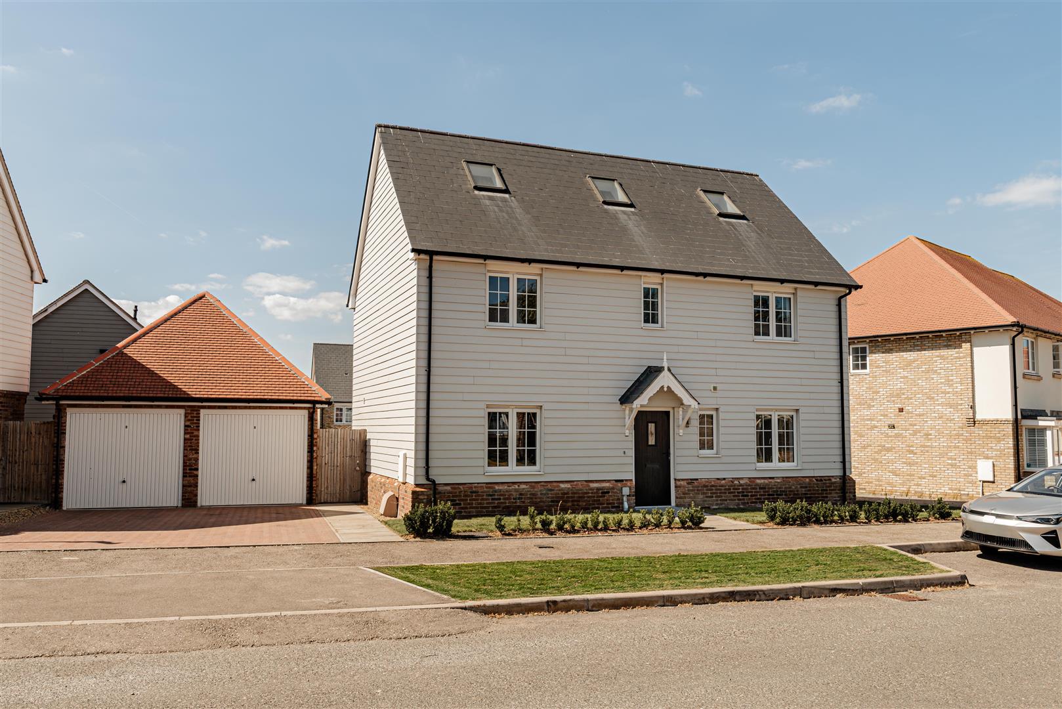
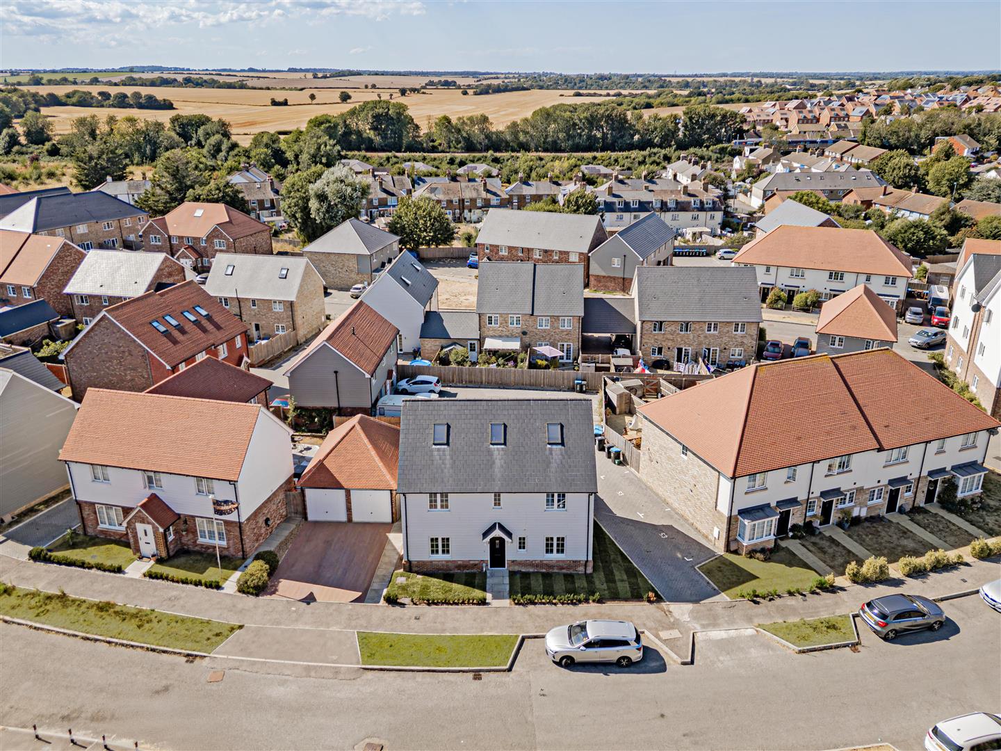
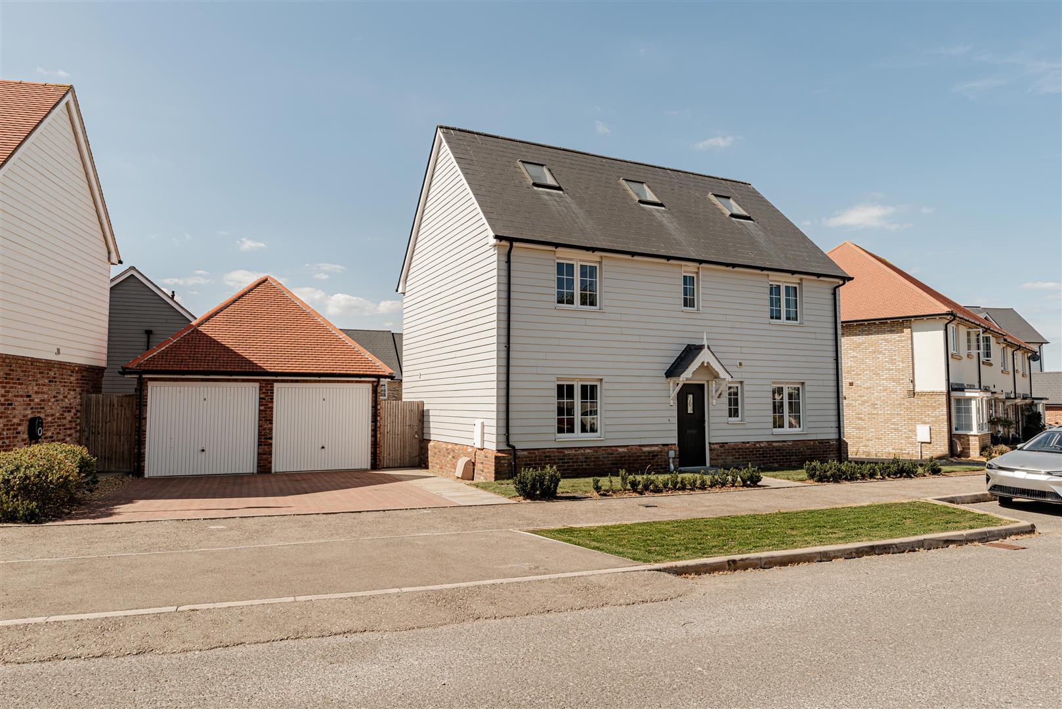
An impressive and spacious five-bedroom detached family home arranged over three floors, situated in the sought-after coastal village of Walmer. Offering approximately 1,690 sq ft of internal accommodation, plus a detached garage, the property provides generous and versatile living space ideal for modern family life.
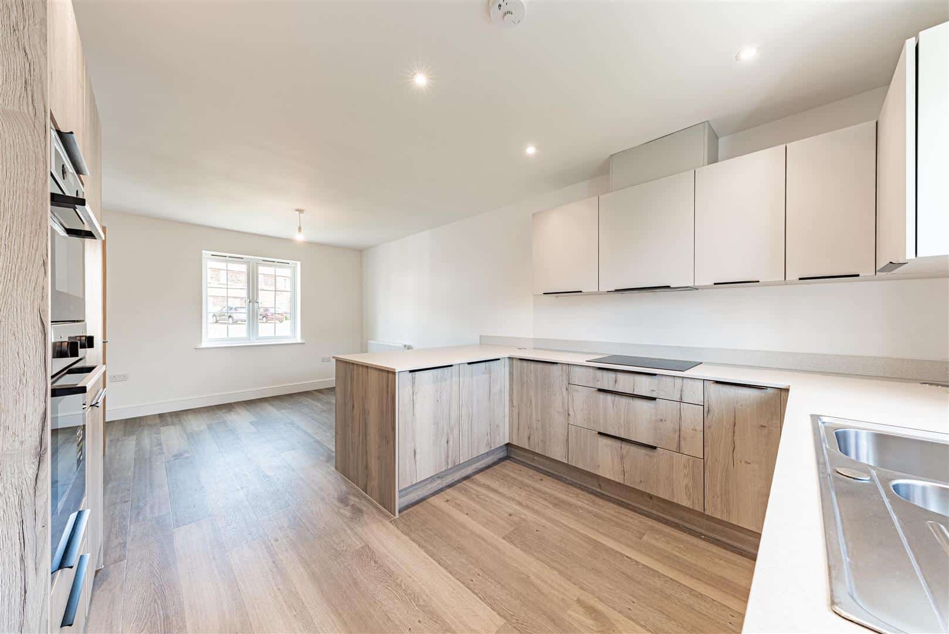
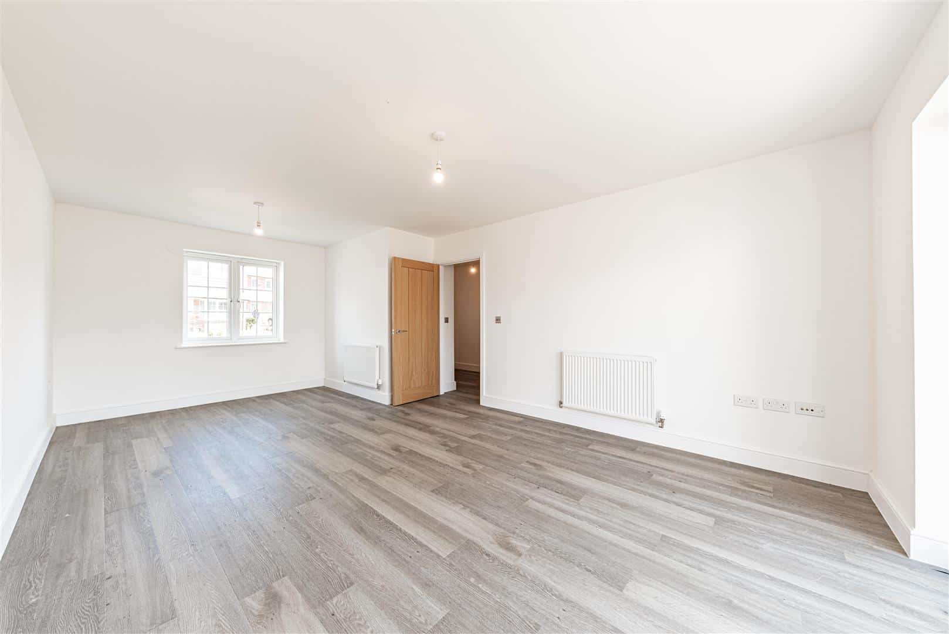
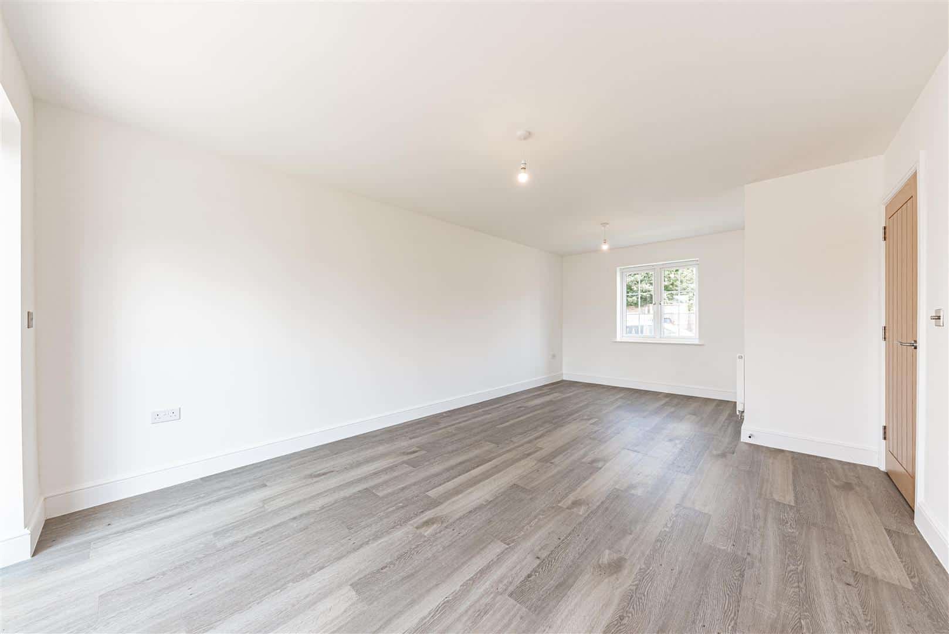
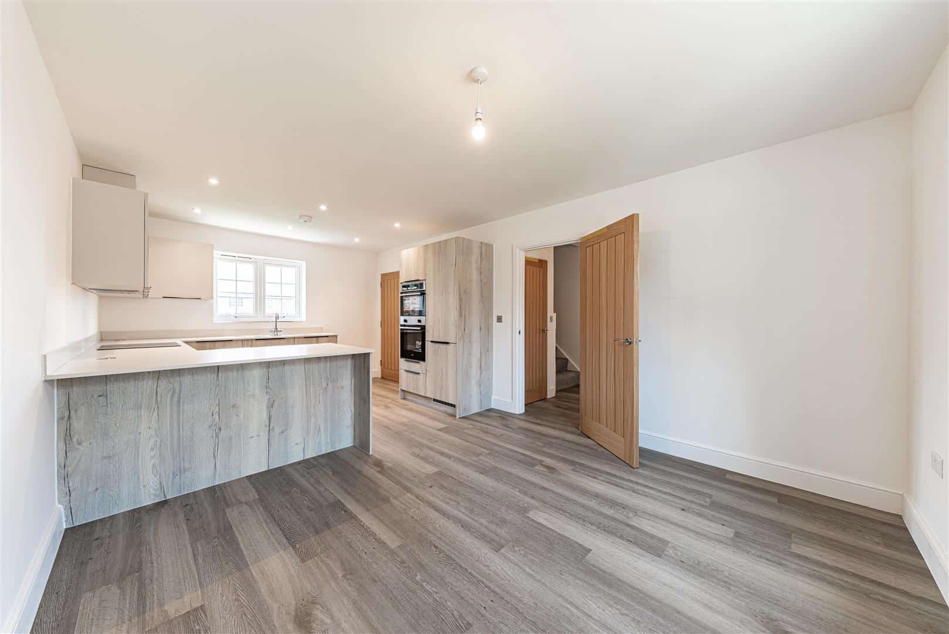
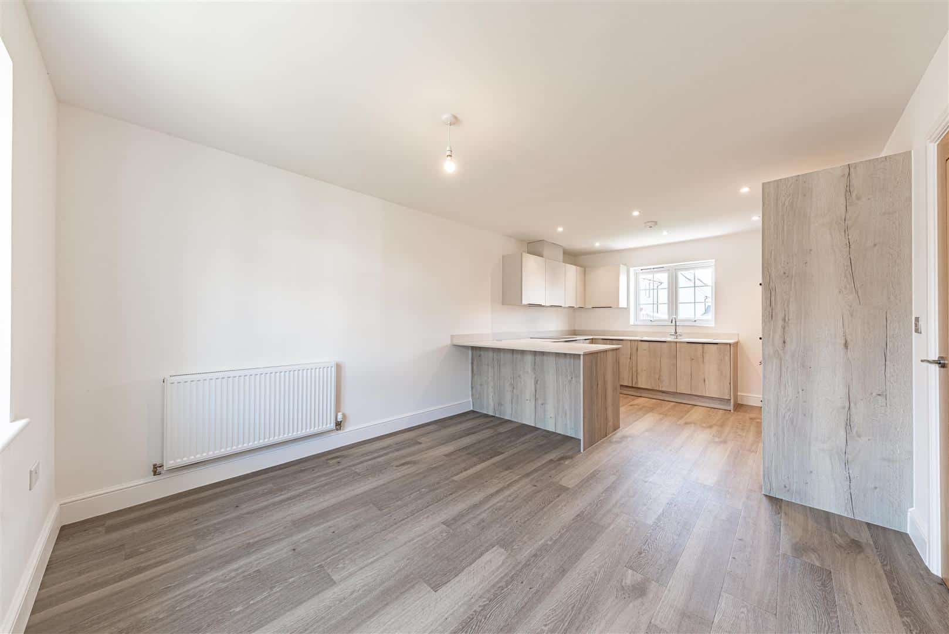
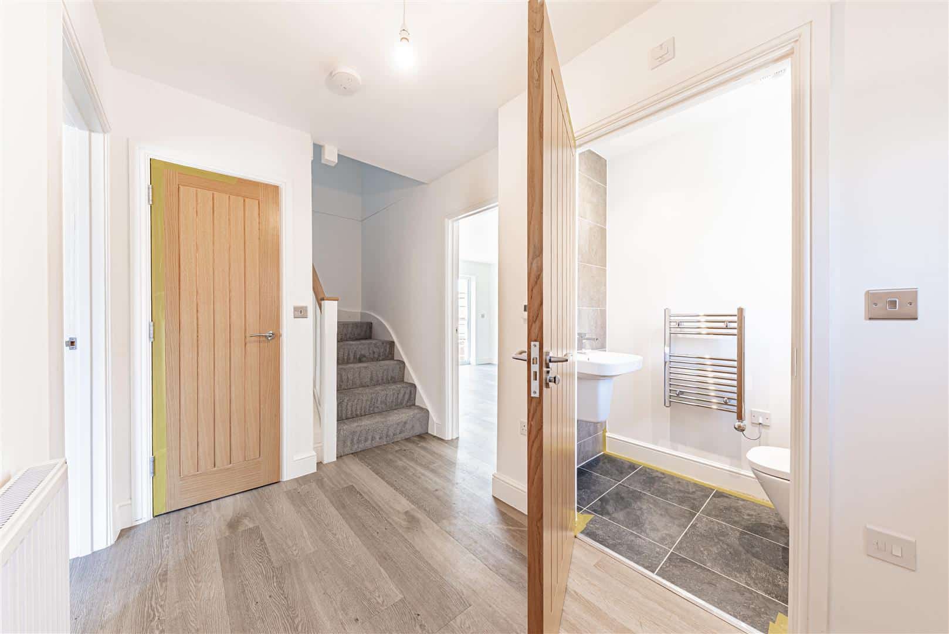
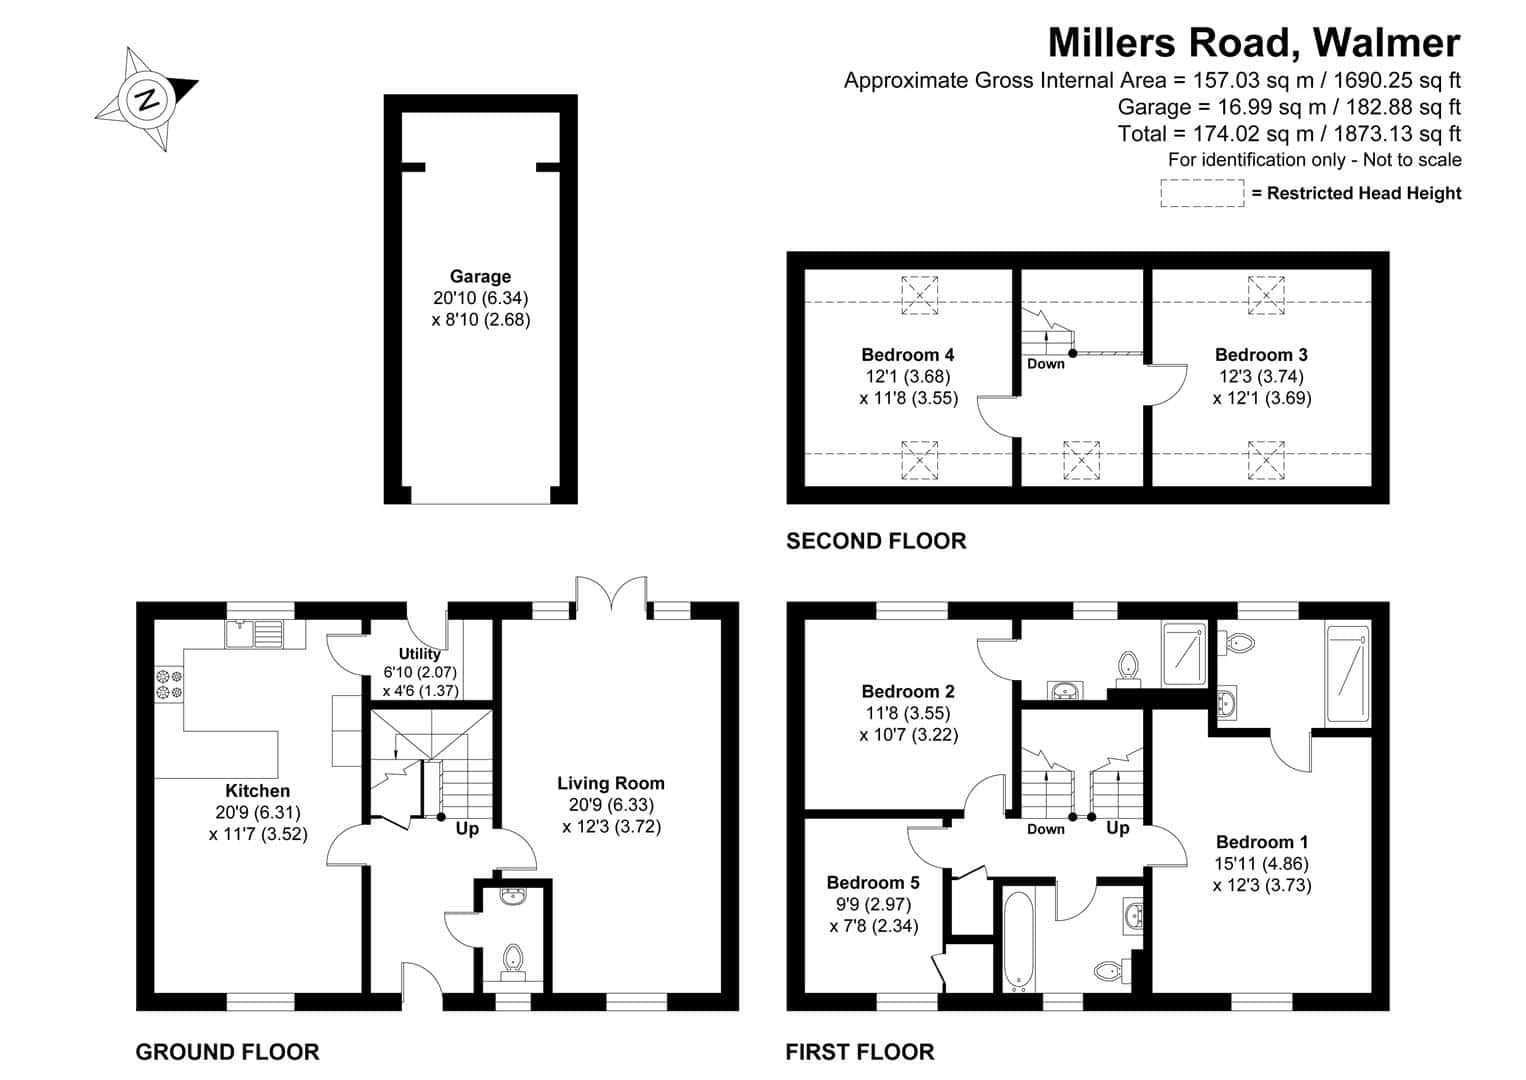
The ground floor features a substantial open-plan kitchen and dining area, fitted with a contemporary range of units, integrated appliances and ample worktop space. A separate living room provides an excellent additional reception space, while a useful utility room and ground-floor WC complete this level.
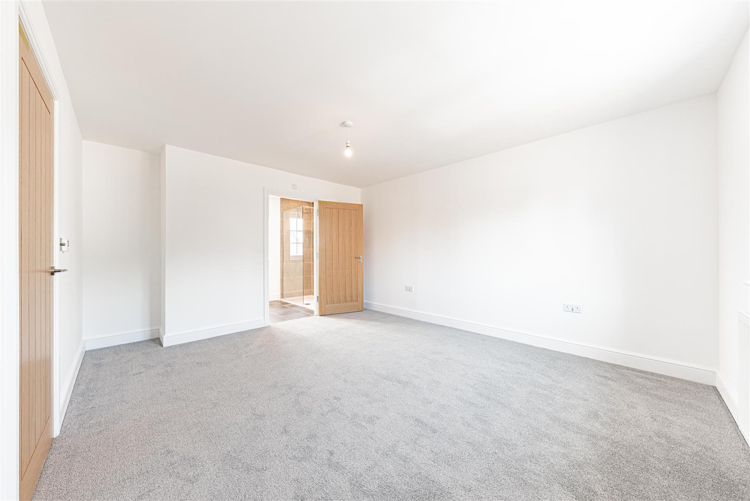
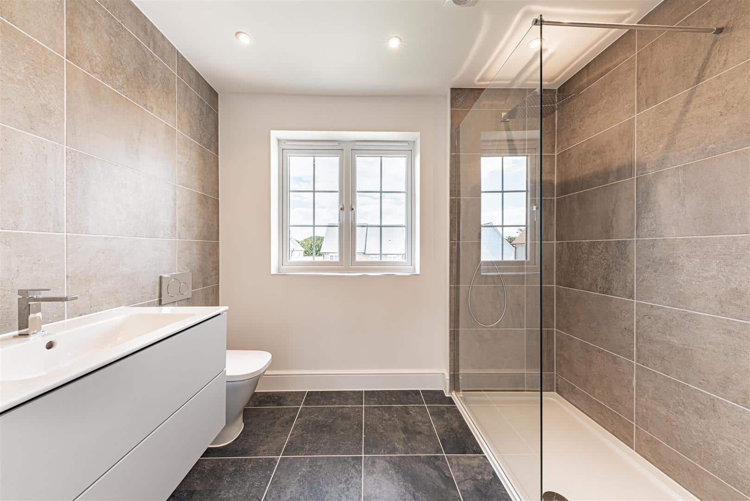
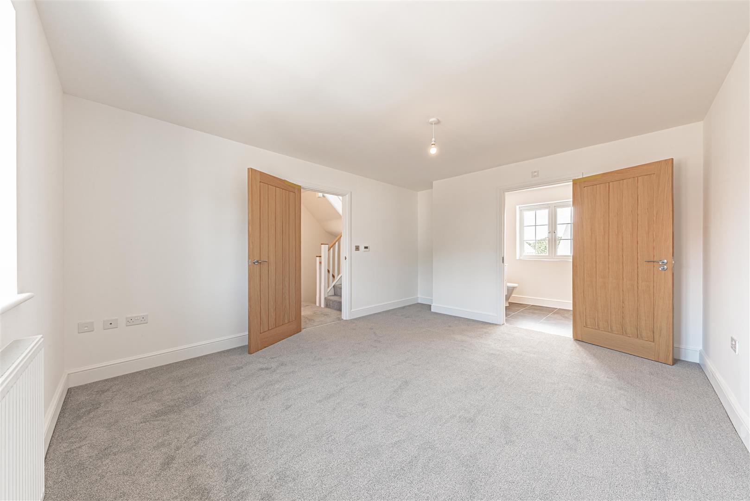
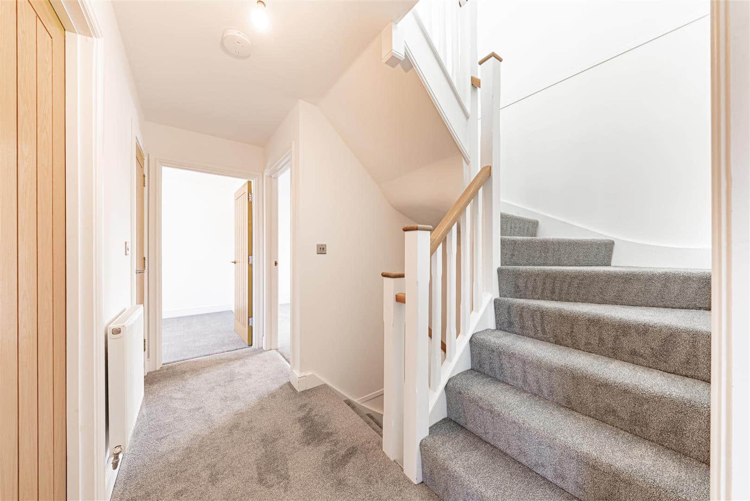
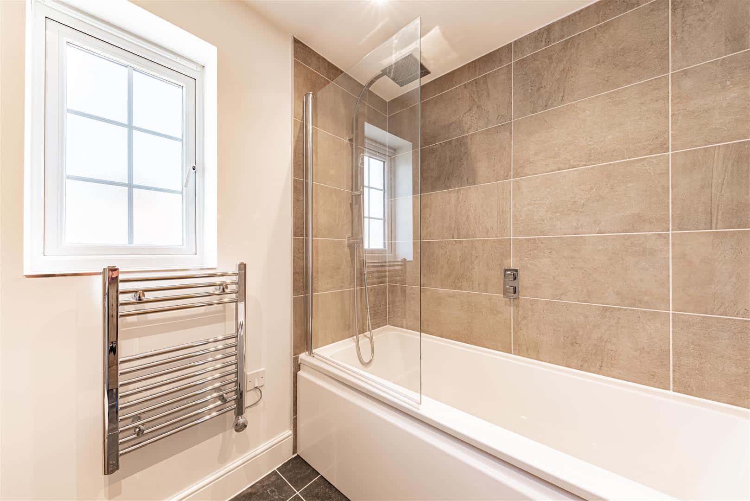
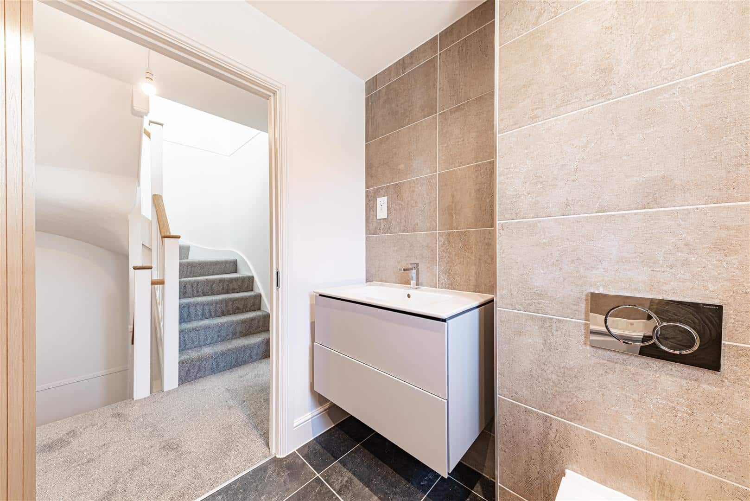
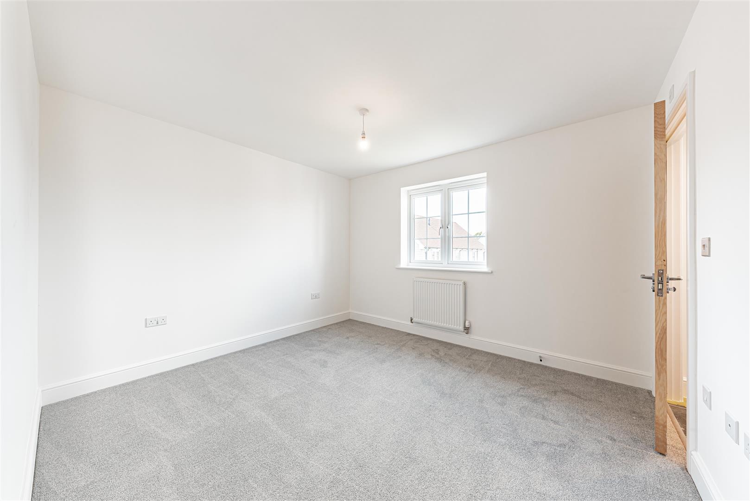
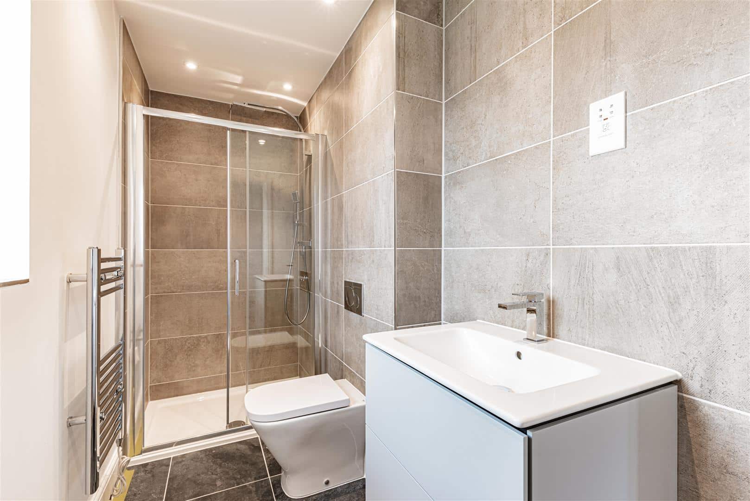
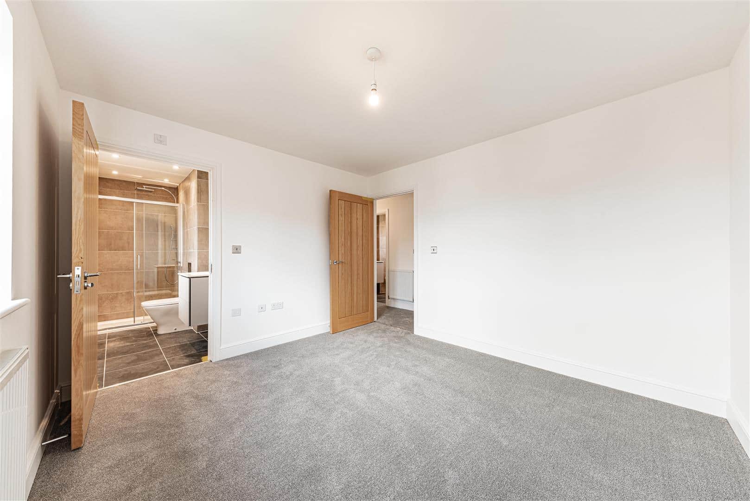
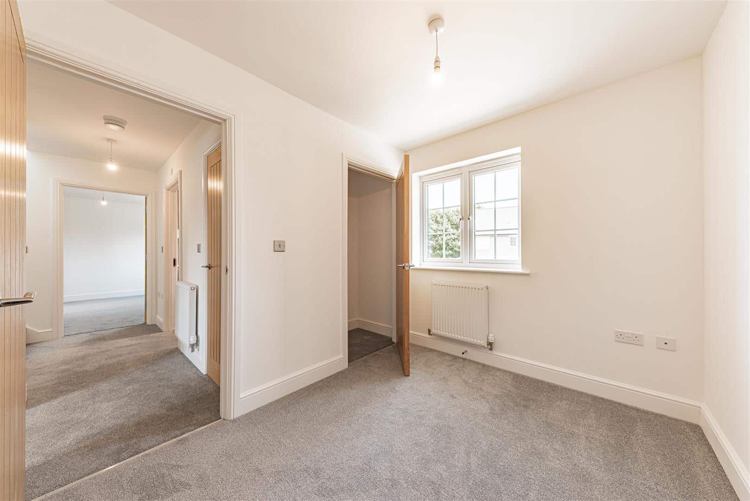
The first floor offers three well-proportioned bedrooms, including an impressive principal bedroom with its own en-suite shower room. Bedroom two also benefits from a private en-suite, making it ideal for older children, guests or multi-generational living. A modern family bathroom serves the remaining accommodation, while the fifth bedroom offers excellent flexibility as a bedroom, nursery or home office.
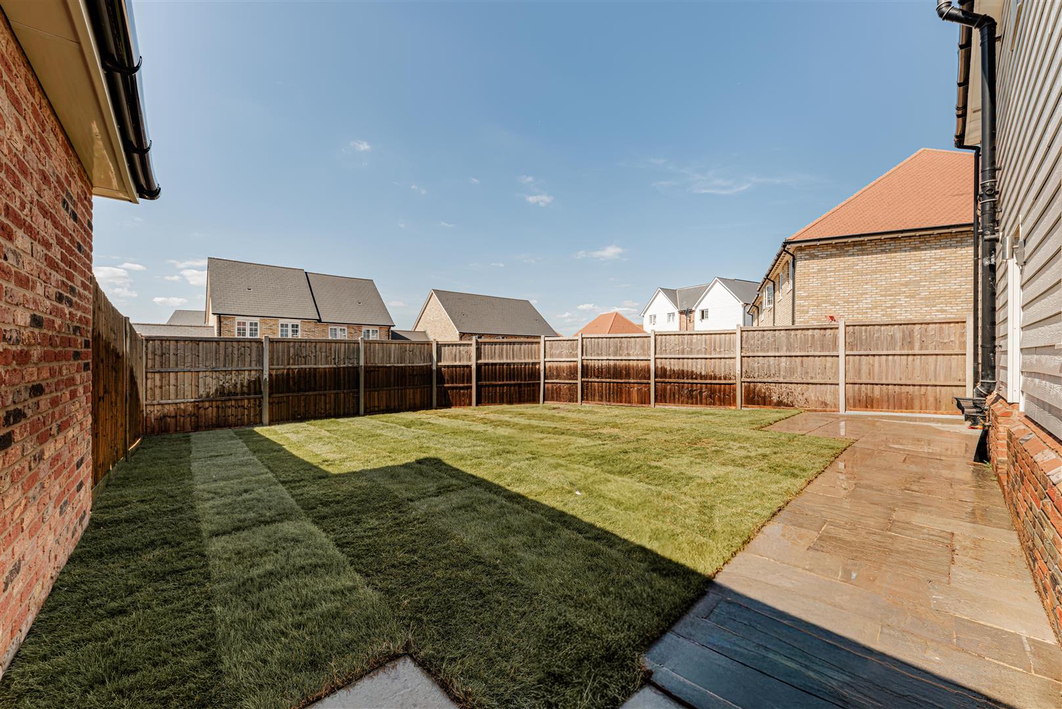
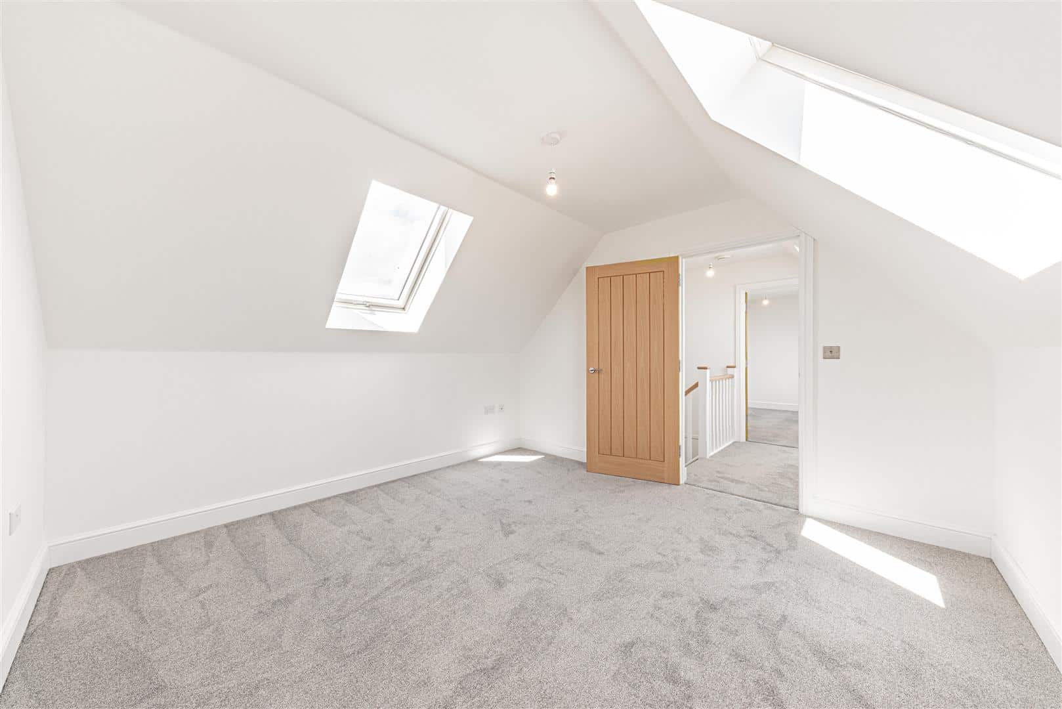
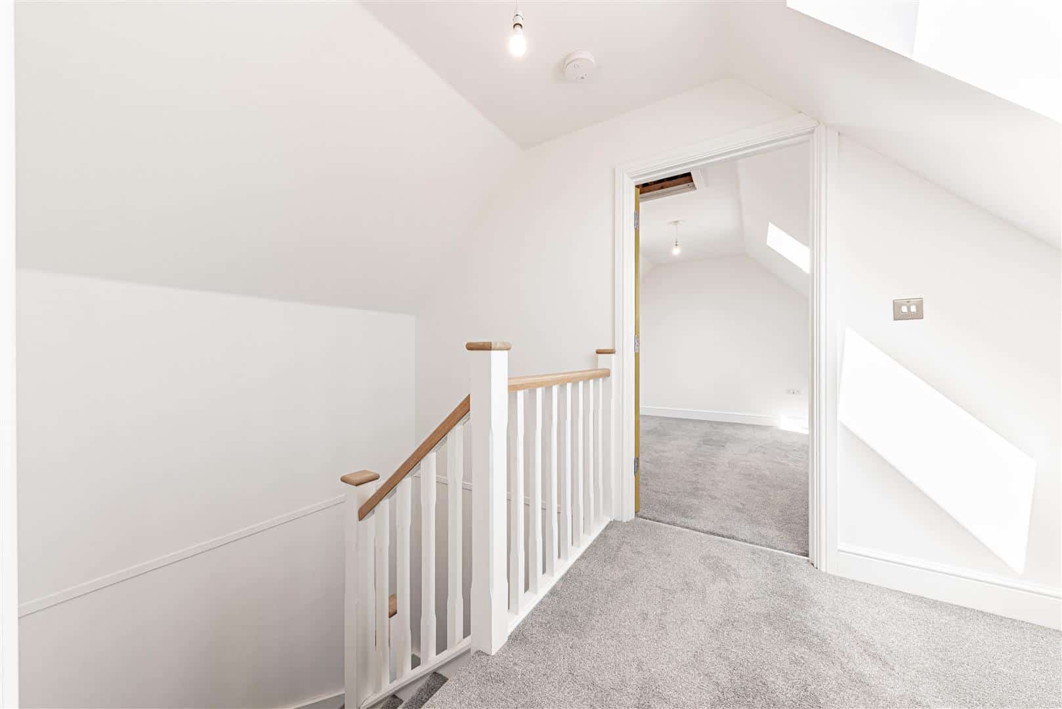
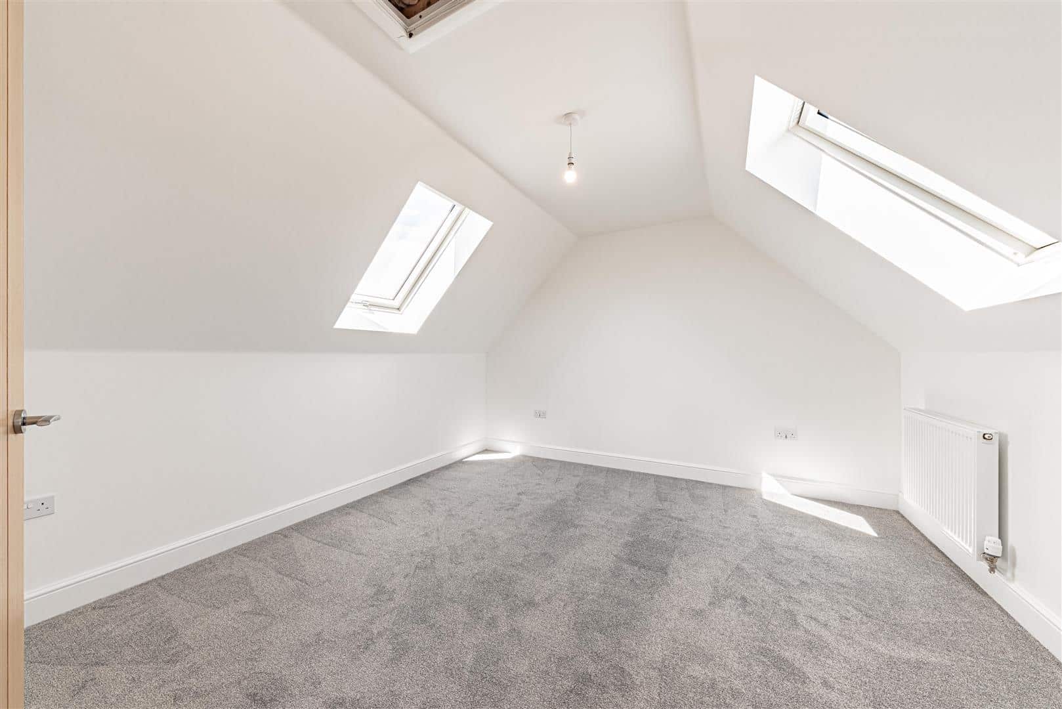
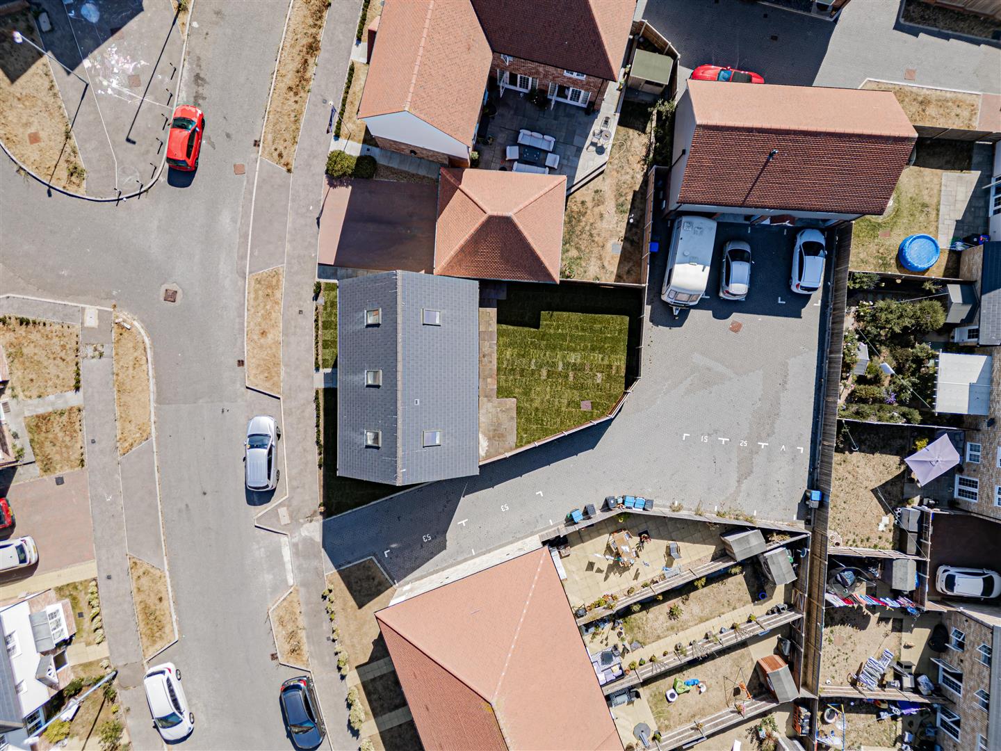
The second floor provides two further generous bedrooms, both featuring rooflights which create bright and characterful spaces. Finished in a clean, contemporary style throughout, the property features modern bathrooms, neutral décor and attractive oak-style internal doors. Externally, there is a private garden laid to lawn, providing an ideal space for children, entertaining and outdoor relaxation, together with a detached garage and driveway parking.
With five bedrooms, two en-suites, a family bathroom and generous living accommodation, this substantial detached home offers excellent flexibility for a growing family in a desirable Walmer location.
Council Tax Band TBC
Service Charge: £217.00 Per Annum
Freehold
Mains water, sewer, electricity and gas with gas central heating
Fixed wireless broadband
The ground floor features a substantial open-plan kitchen and dining area, fitted with a contemporary range of units, integrated appliances and ample worktop space. A separate living room provides an excellent additional reception space, while a useful utility room and ground-floor WC complete this level.
The first floor offers three well-proportioned bedrooms, including an impressive principal bedroom with its own en-suite shower room. Bedroom two also benefits from a private en-suite, making it ideal for older children, guests or multi-generational living. A modern family bathroom serves the remaining accommodation, while the fifth bedroom offers excellent flexibility as a bedroom, nursery or home office.
The second floor provides two further generous bedrooms, both featuring rooflights which create bright and characterful spaces. Finished in a clean, contemporary style throughout, the property features modern bathrooms, neutral décor and attractive oak-style internal doors. Externally, there is a private garden laid to lawn, providing an ideal space for children, entertaining and outdoor relaxation, together with a detached garage and driveway parking.
With five bedrooms, two en-suites, a family bathroom and generous living accommodation, this substantial detached home offers excellent flexibility for a growing family in a desirable Walmer location.
Council Tax Band TBC
Service Charge: £217.00 Per Annum
Freehold
Mains water, sewer, electricity and gas with gas central heating
Fixed wireless broadband
Virtual Tours
Key Features
Property Features
- Five-bedroom detached family home
- Spacious accommodation arranged over three floors
- Approximately 1,690 sq ft of internal living space
- Contemporary open-plan kitchen and dining area and useful utility room
- Separate generously sized living room
- Principal bedroom and bedroom 2 with en-suite shower room
- Modern family bathroom plus ground-floor WC
- 7 Year Warranty
- Private garden laid to lawn
- Detached garage and driveway parking
Property Features
- Five-bedroom detached family home
- Spacious accommodation arranged over three floors
- Approximately 1,690 sq ft of internal living space
- Contemporary open-plan kitchen and dining area and useful utility room
- Separate generously sized living room
- Principal bedroom and bedroom 2 with en-suite shower room
- Modern family bathroom plus ground-floor WC
- 7 Year Warranty
- Private garden laid to lawn
- Detached garage and driveway parking
Similar Properties
-
Crescent Road, Ramsgate
£425,000Centrally located on Crescent Road in the charming coastal town of Ramsgate, this substantial five-bedroom Victorian mid-terraced house is a splendid example of period architecture, boasting original features that add character and charm throughout. As you enter, you are greeted by a bright and spac...