Deal
•
Kent
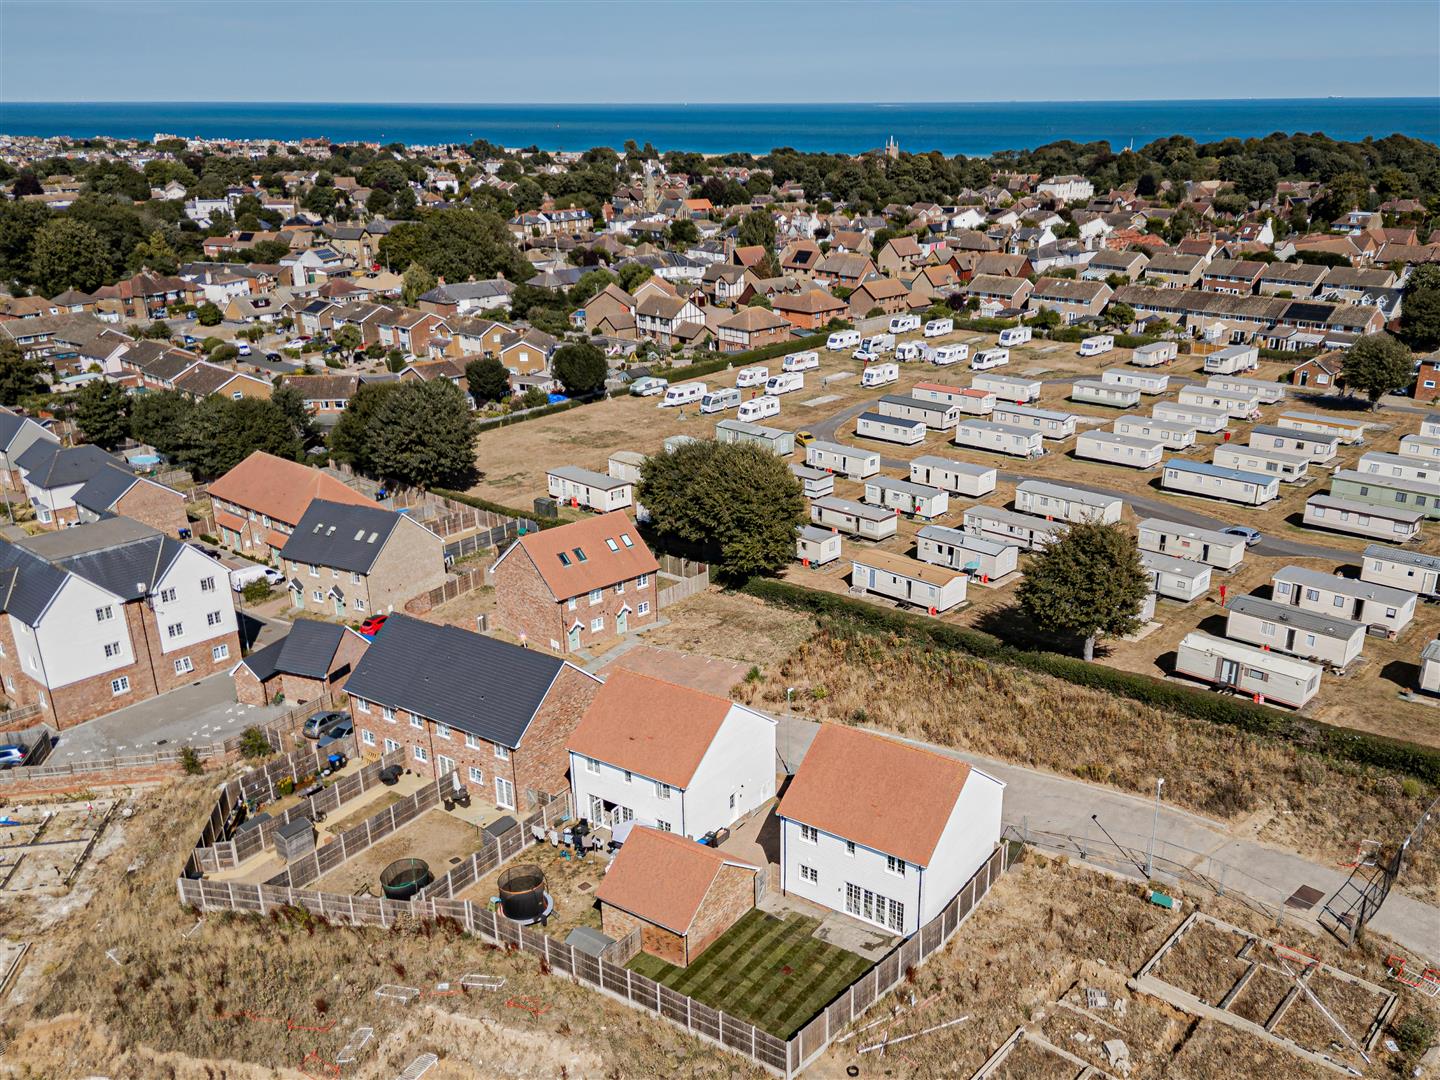
12 Ripple Way, Deal, Kent, CT14 7FQ
£465,000
Detached House
4
2
TBC
Freehold
Energy Performance Certificate
Click the image to see more
Property Description
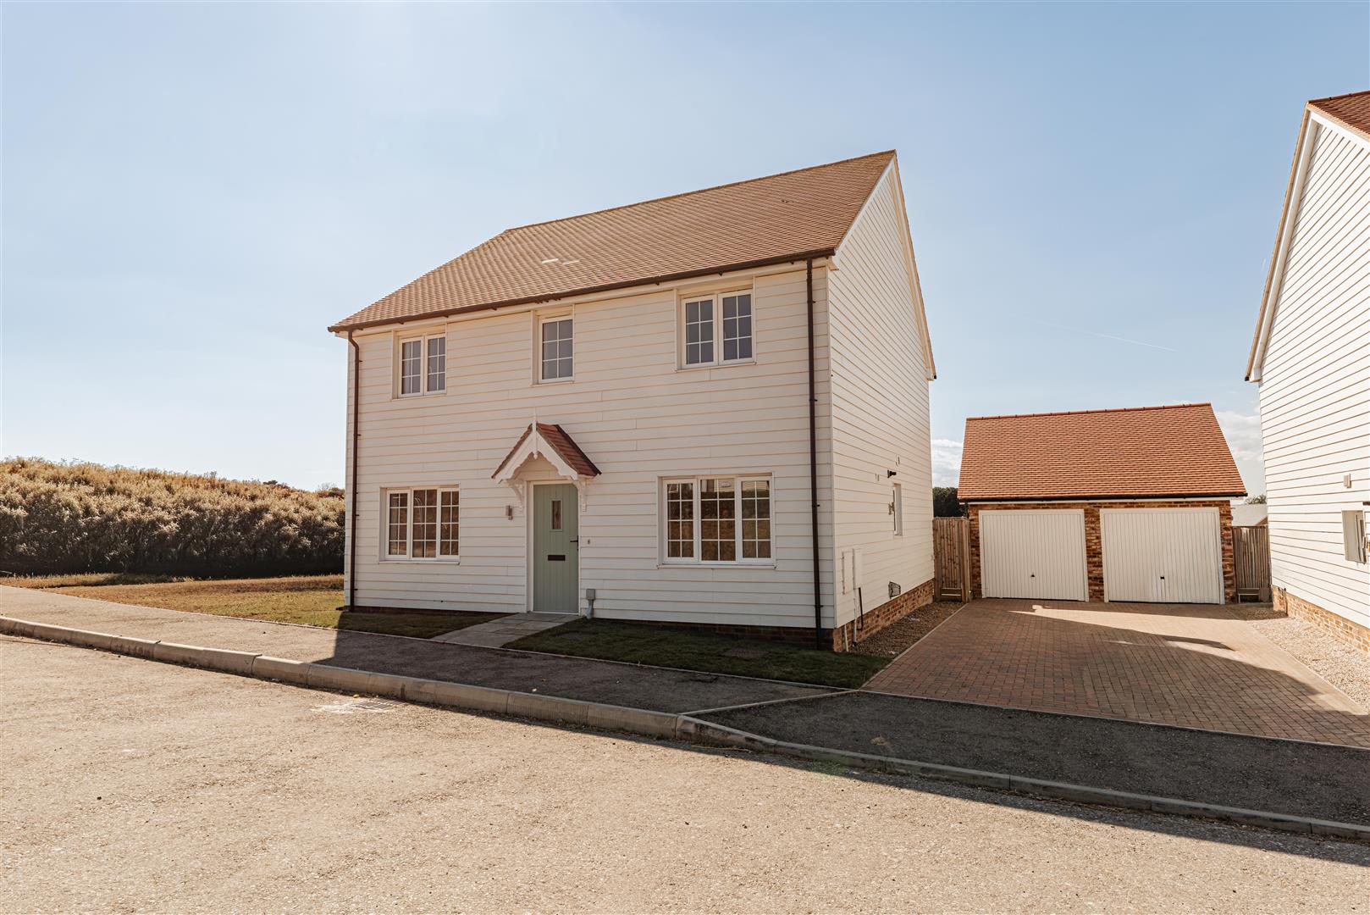
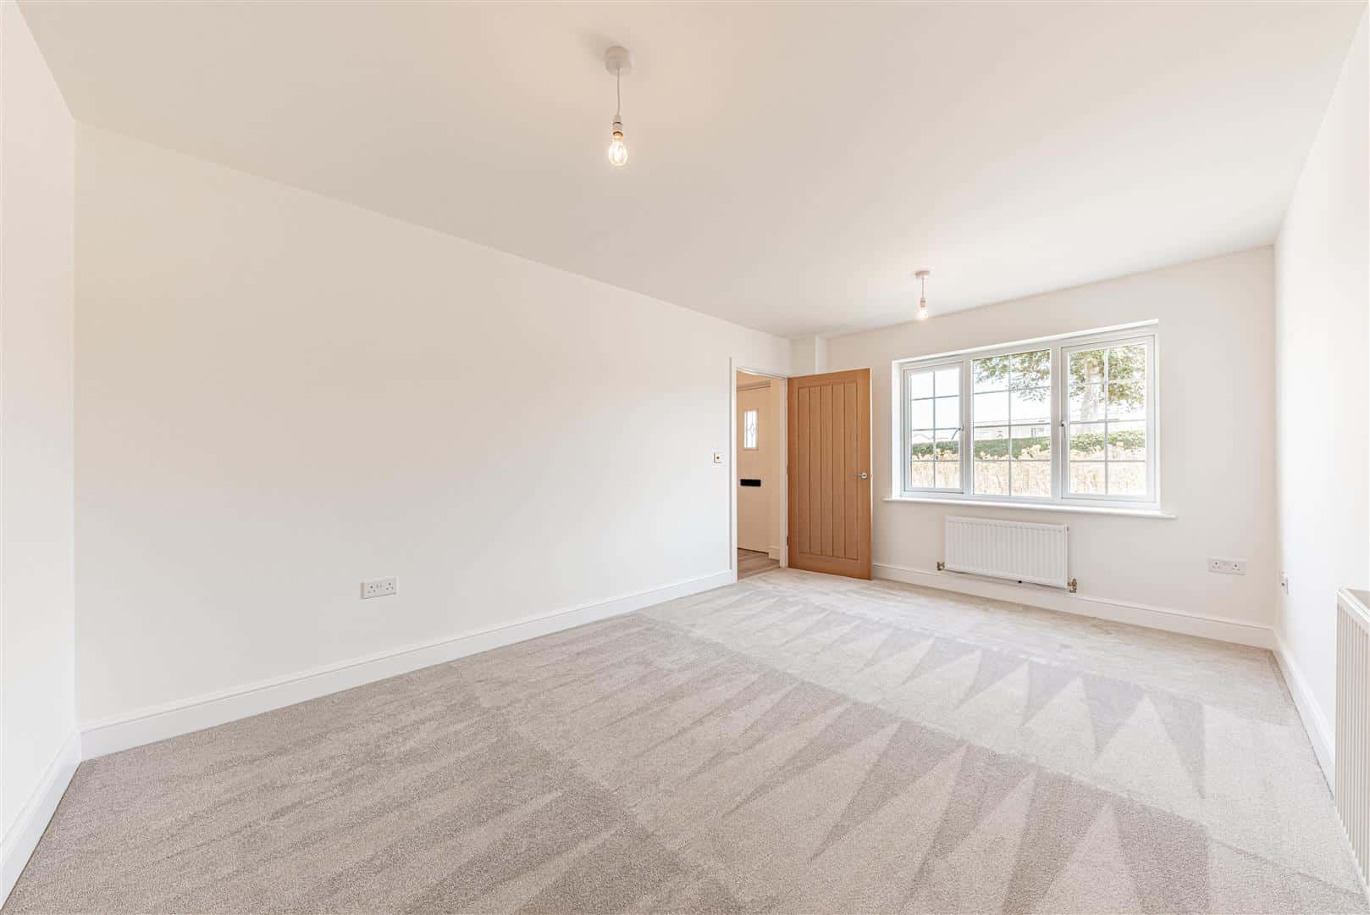
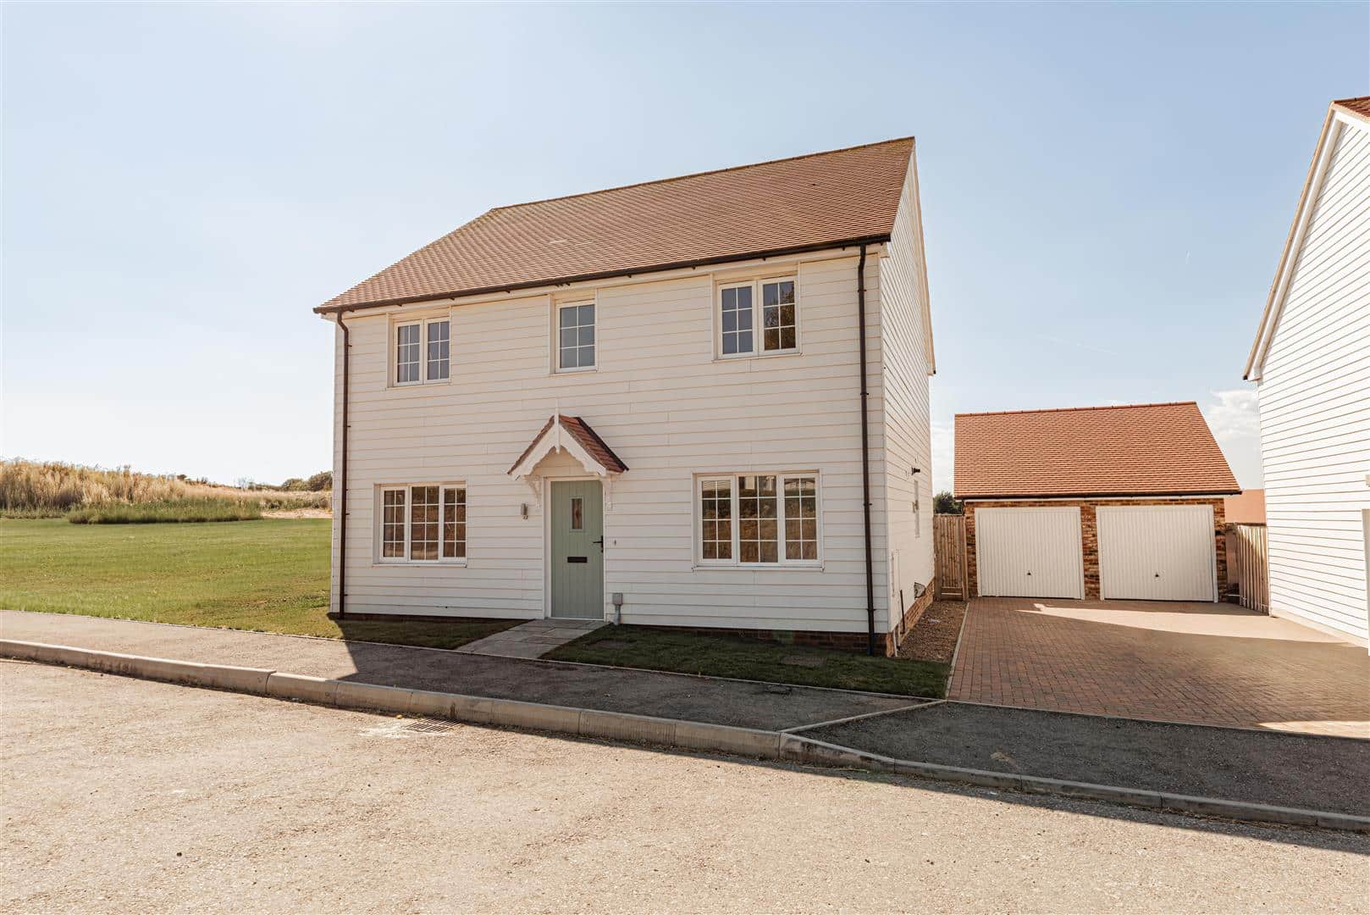
This impressive four-bedroom detached home offers spacious, beautifully presented accommodation arranged over two floors, with a contemporary finish throughout and a layout ideally suited to modern family living.

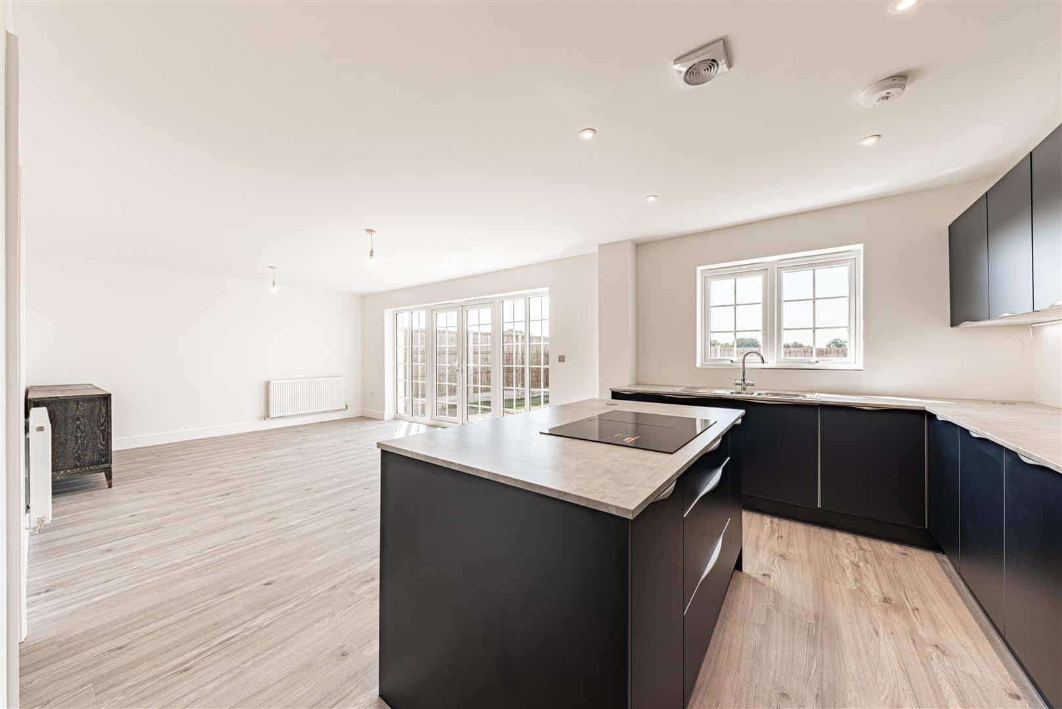
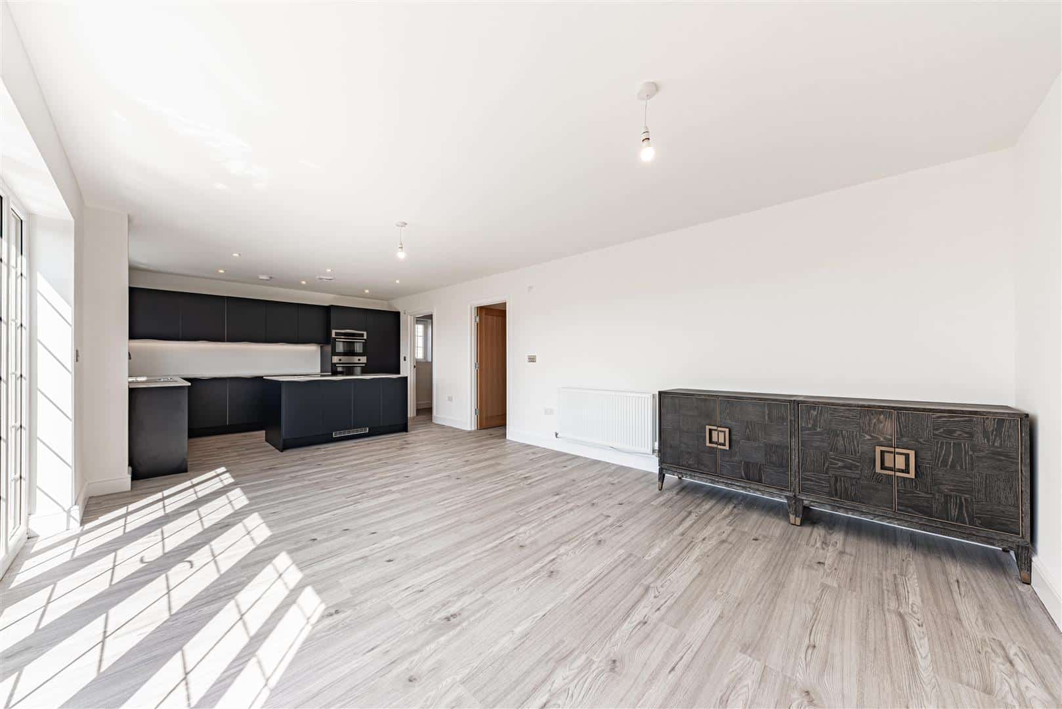
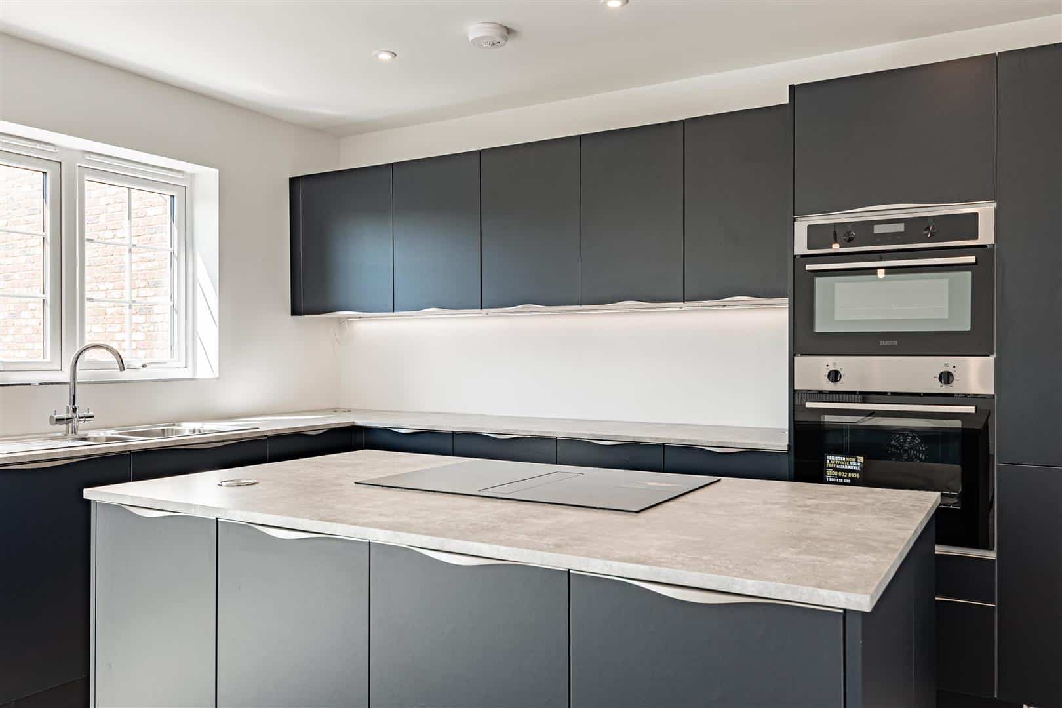
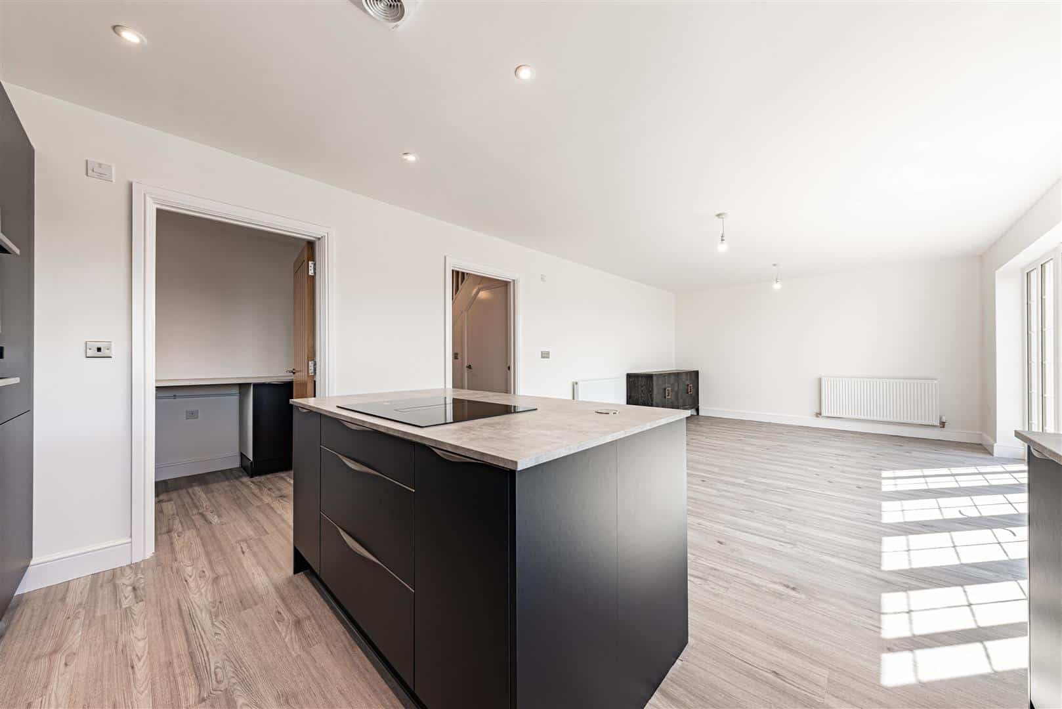
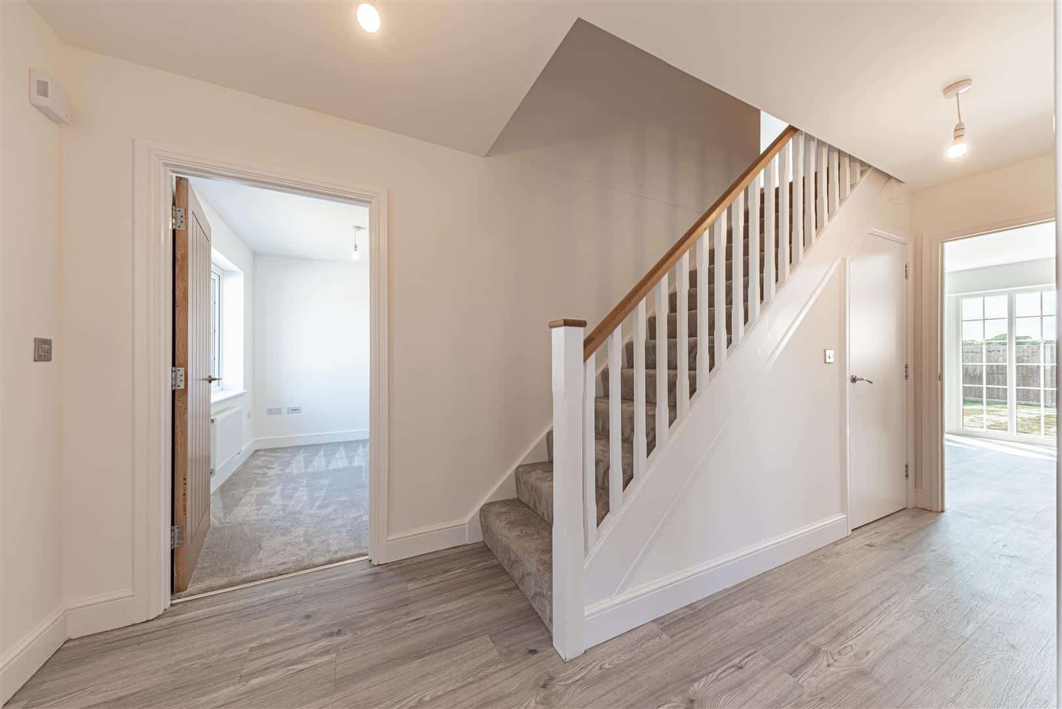
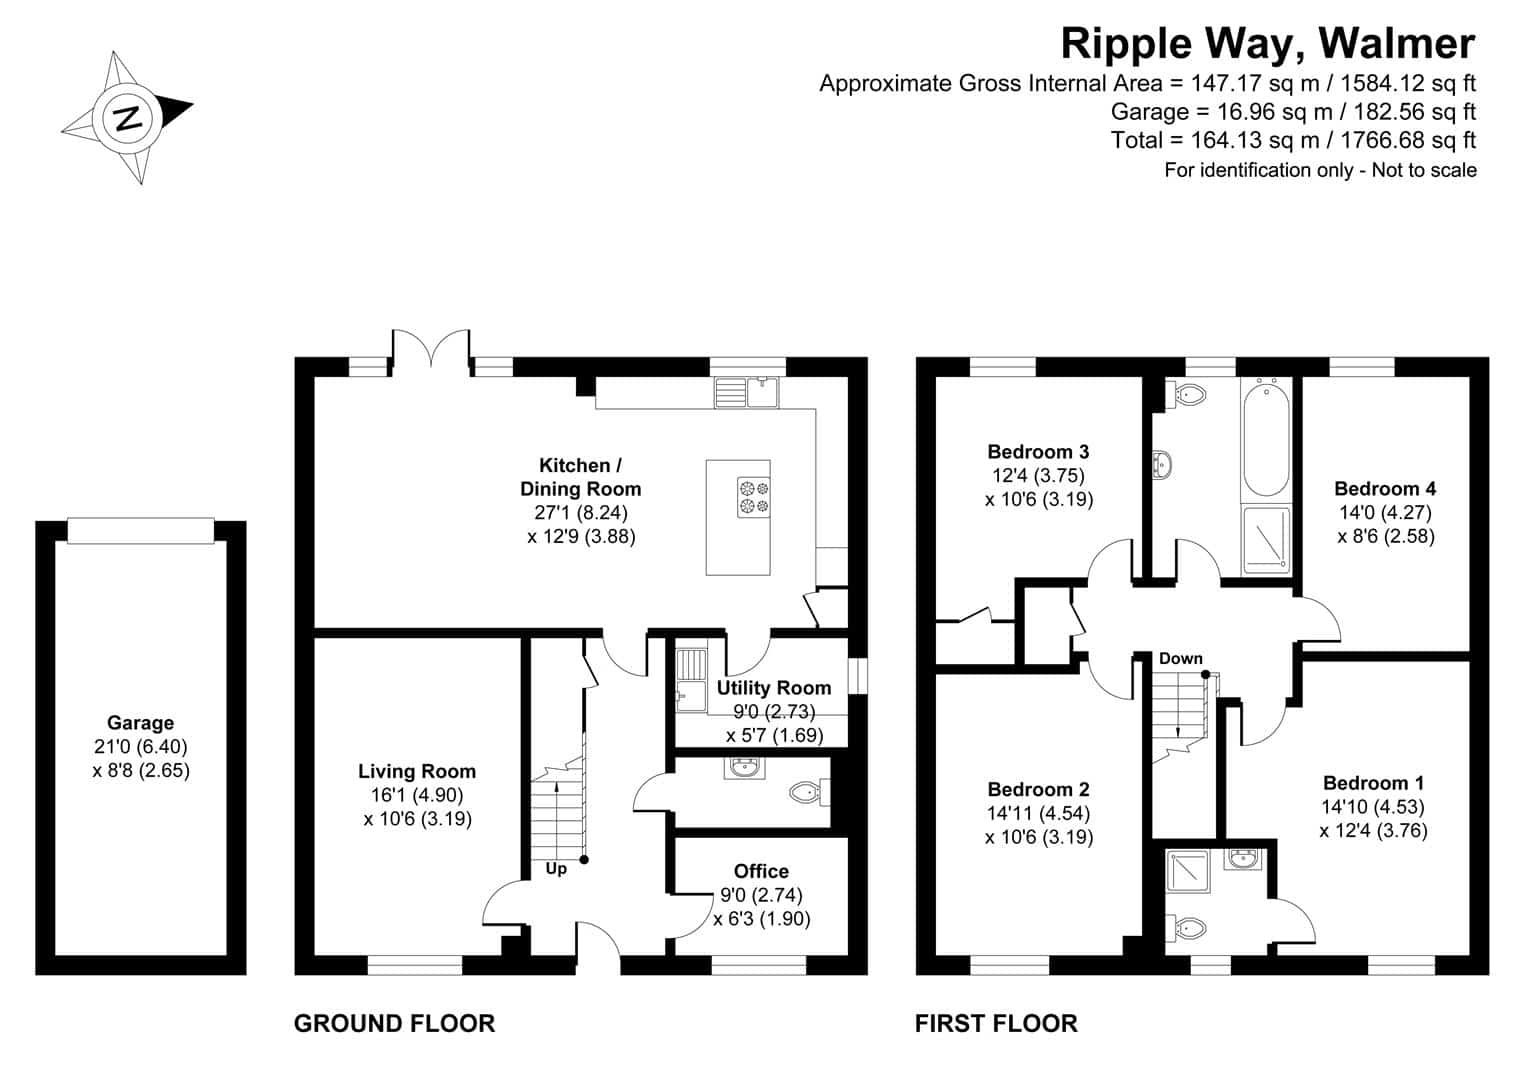
The heart of the home is the superb open-plan kitchen/dining room, extending to over 27ft in length. The stylish kitchen features a comprehensive range of sleek units, generous work surfaces and a central island, while the spacious dining and family area enjoys plenty of natural light and doors opening directly onto the rear garden – creating a wonderful space for everyday living and entertaining.
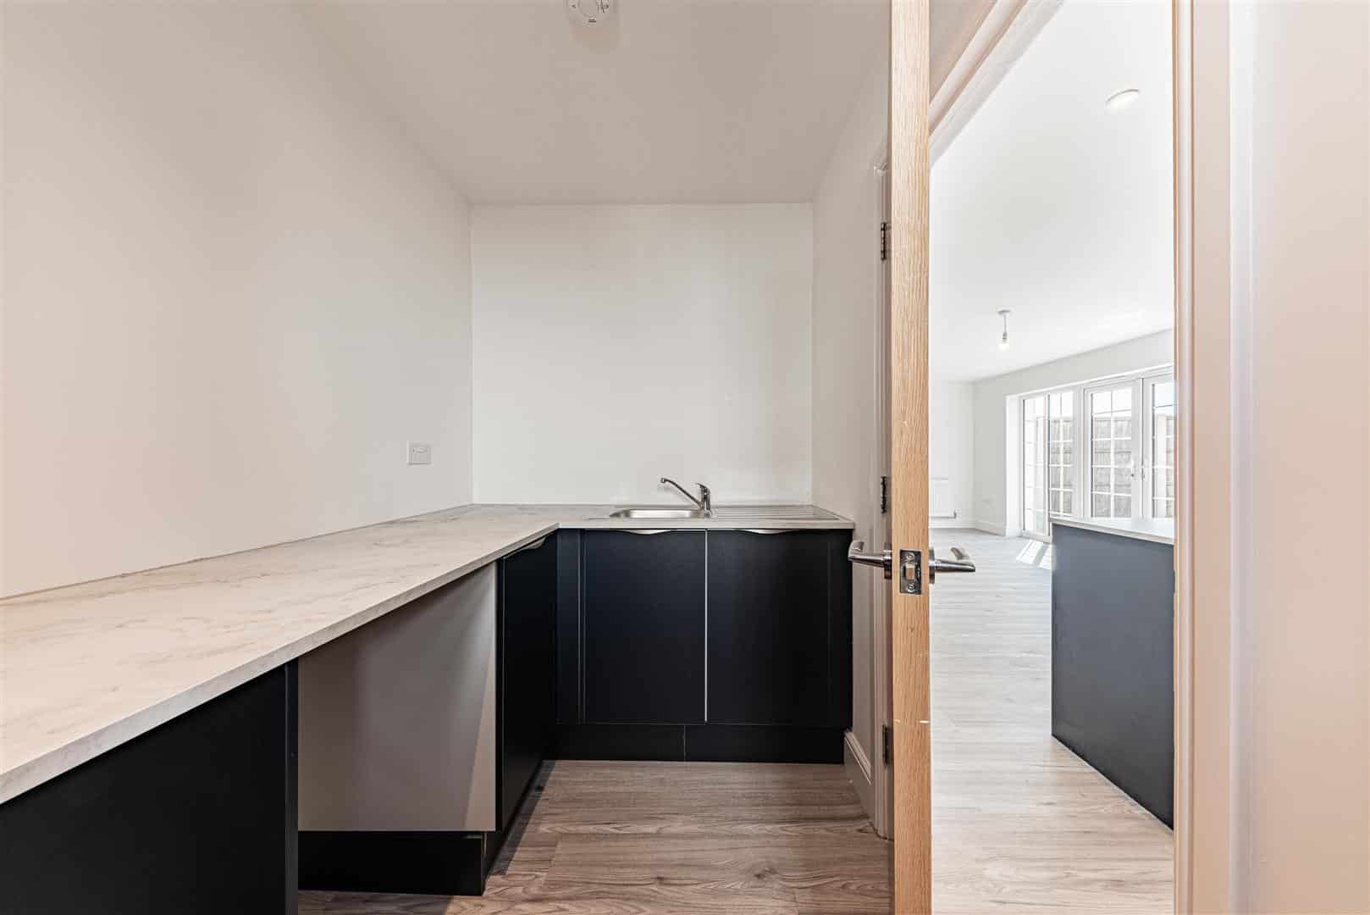
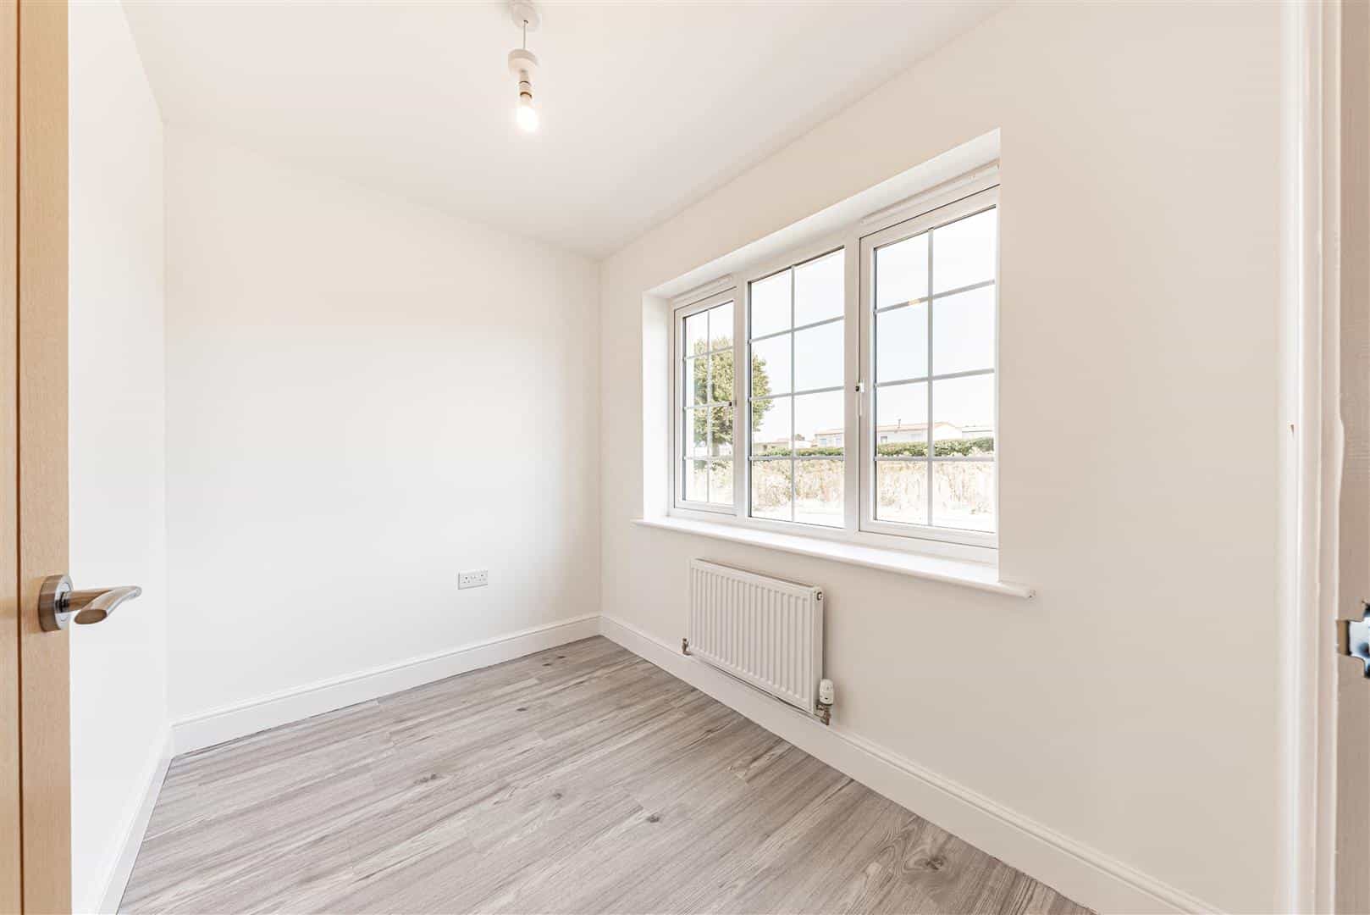
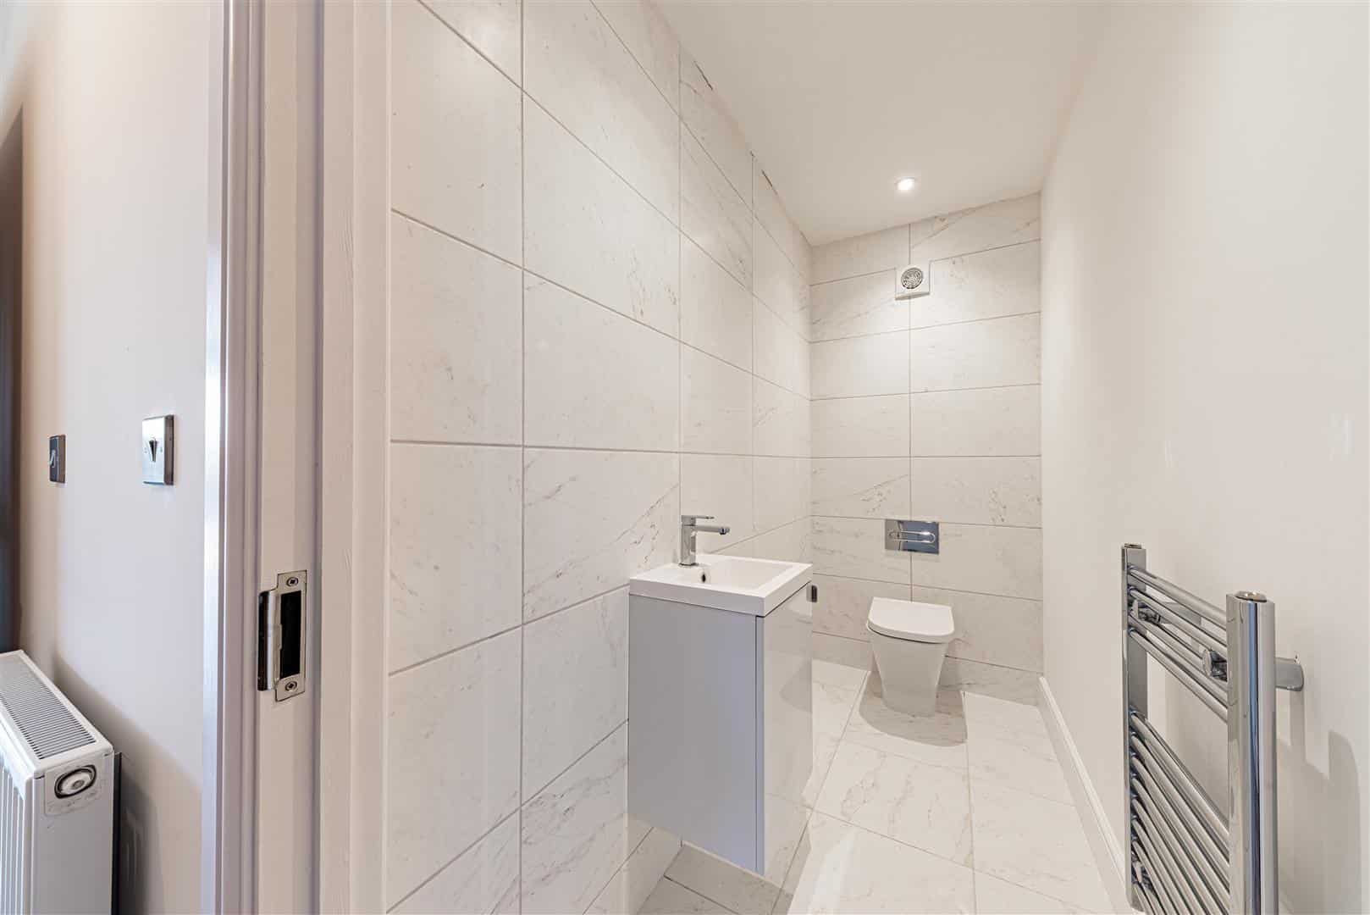
A separate living room provides a comfortable retreat, while a dedicated home office is ideal for those working remotely. The ground floor is further complemented by a useful utility room and cloakroom/WC.
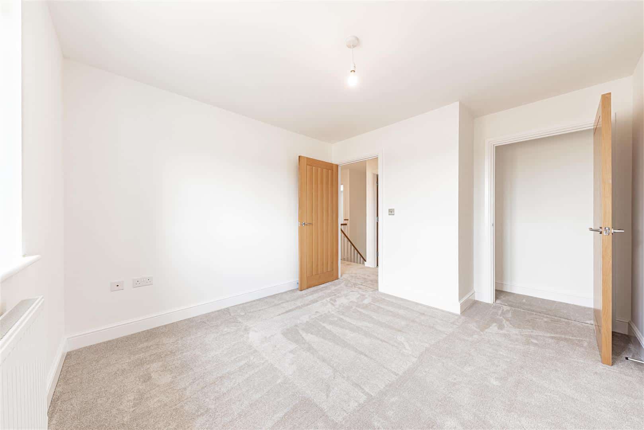
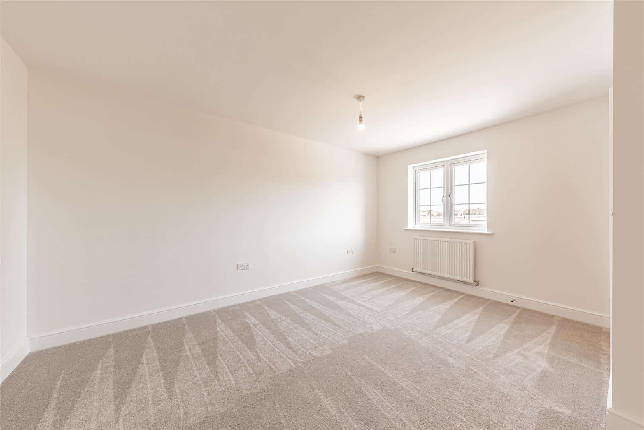
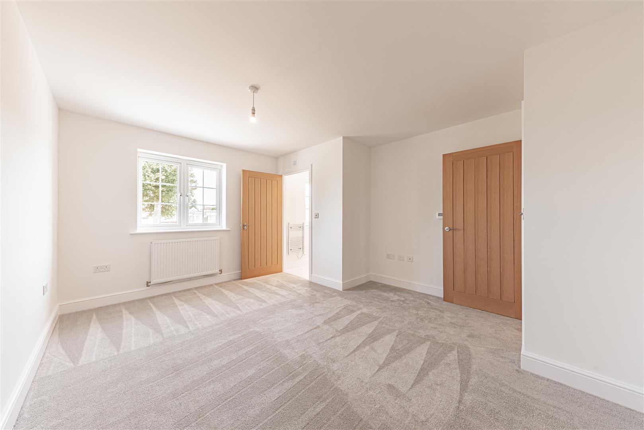
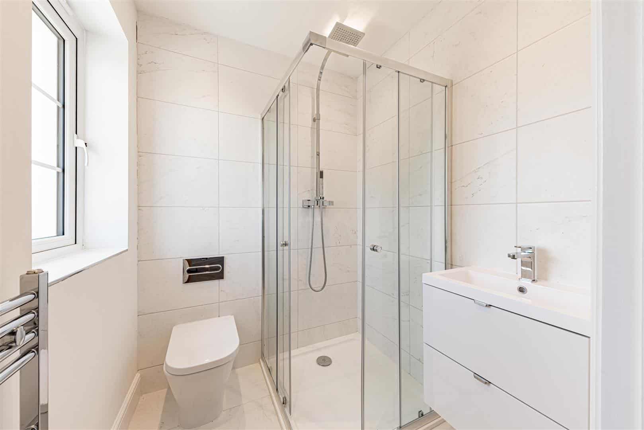
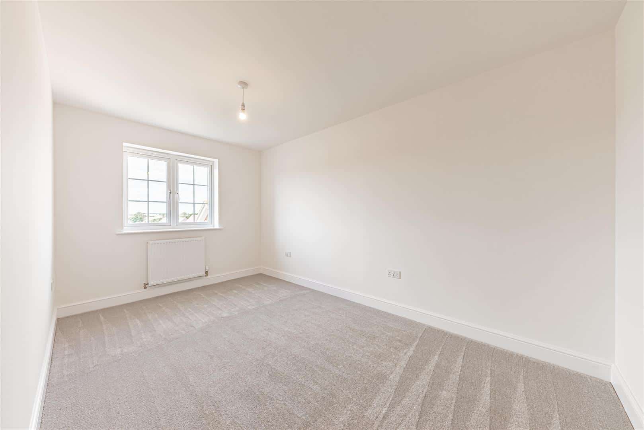
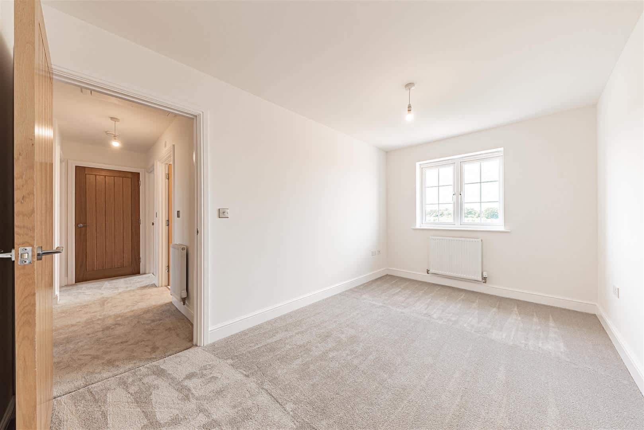
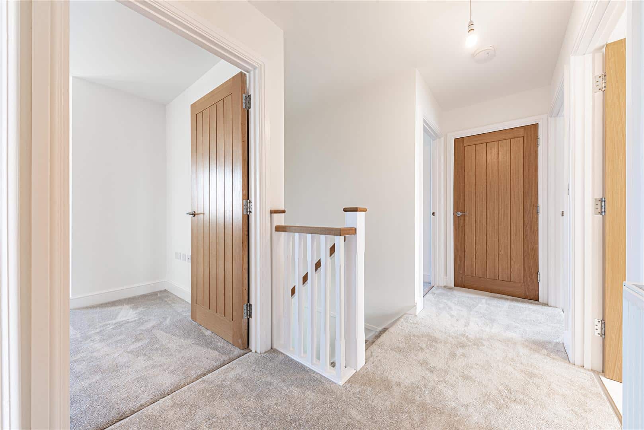
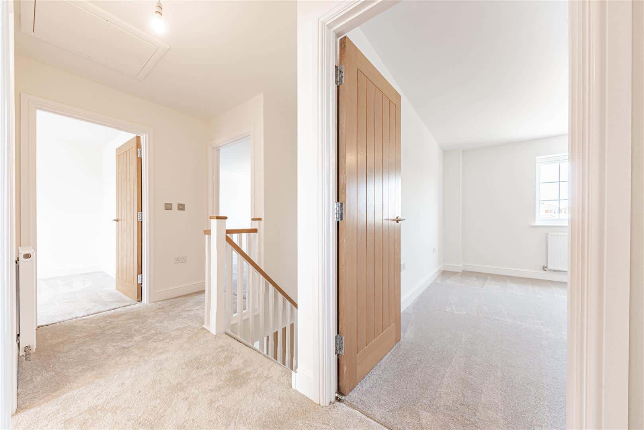
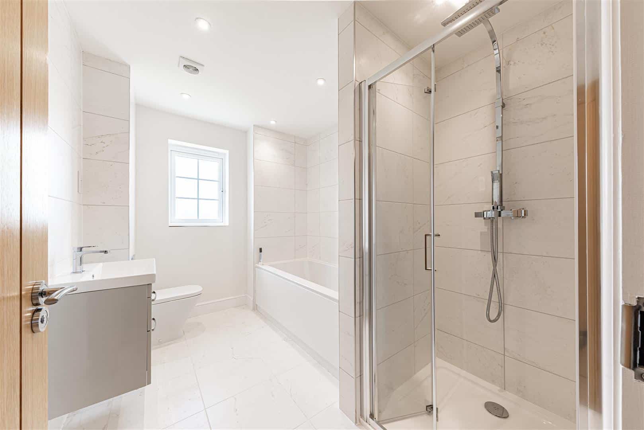
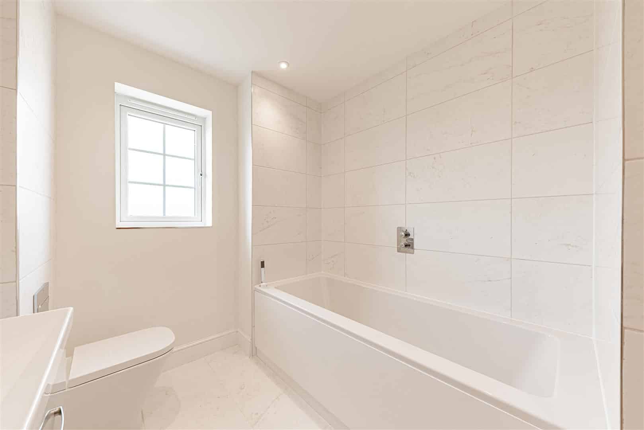
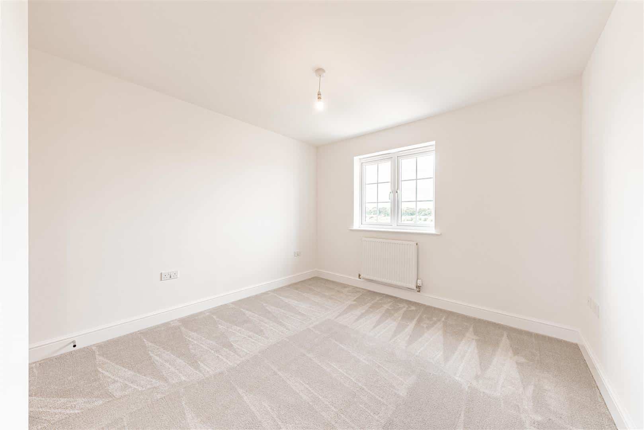
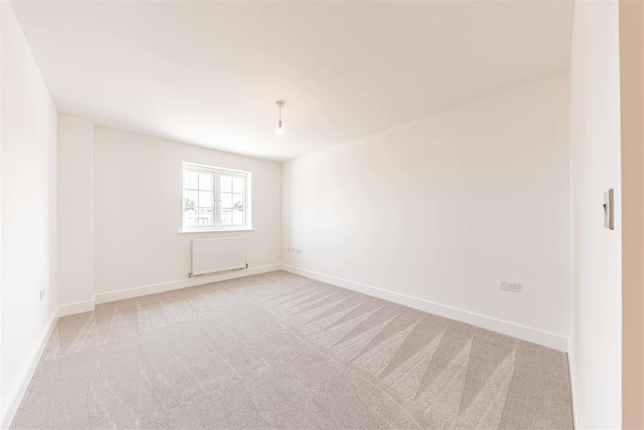
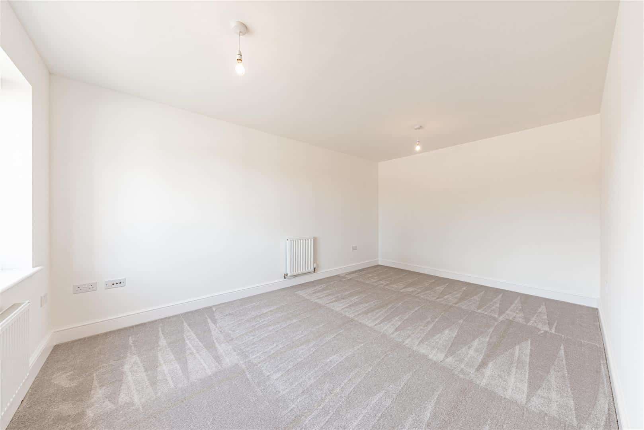
Upstairs, the generous principal bedroom benefits from its own contemporary en-suite shower room. Bedroom two is also particularly well proportioned and enjoys the convenience of a second en-suite, making it ideal for guests, older children or multi-generational living. Two further bedrooms provide excellent flexibility, while the stylish family bathroom features both a bath and separate shower enclosure.
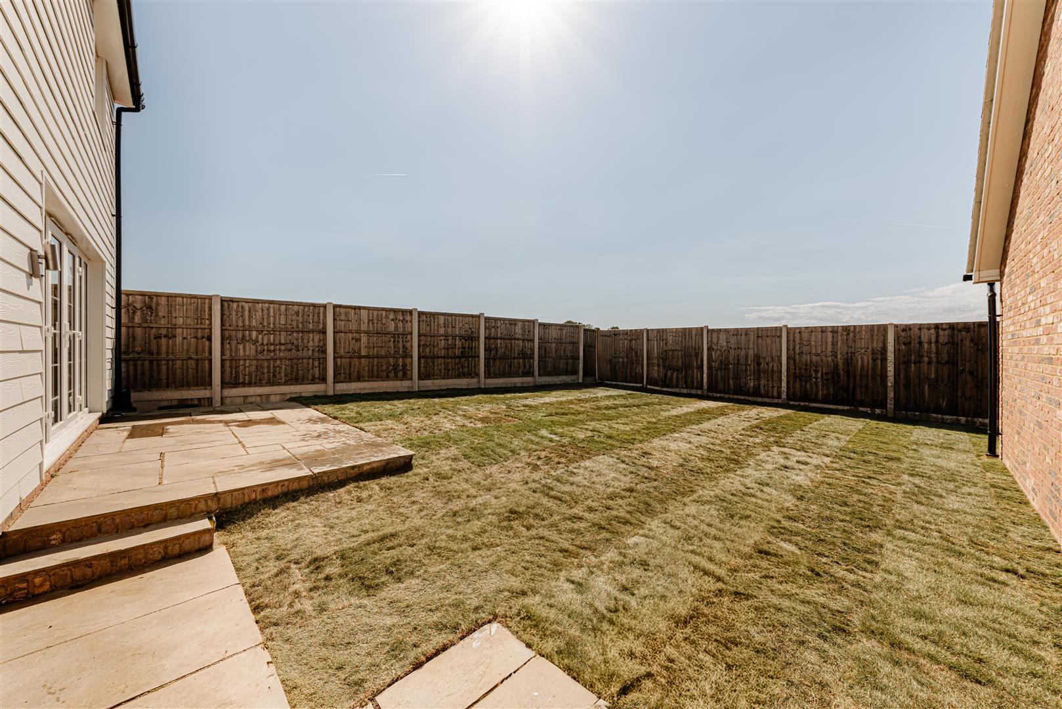
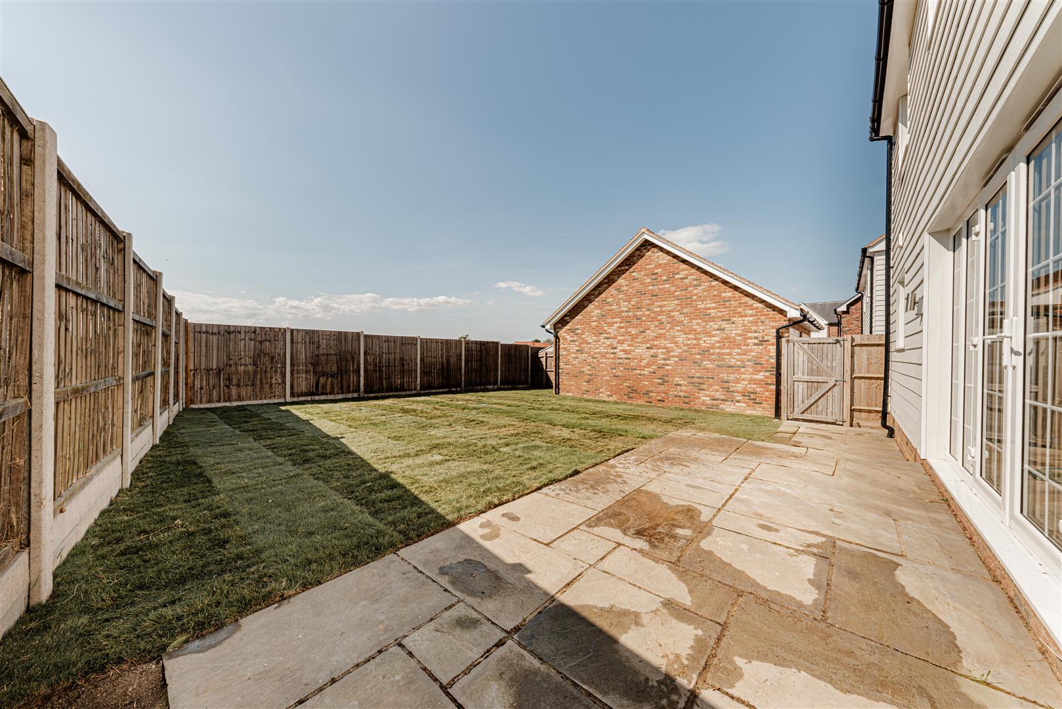
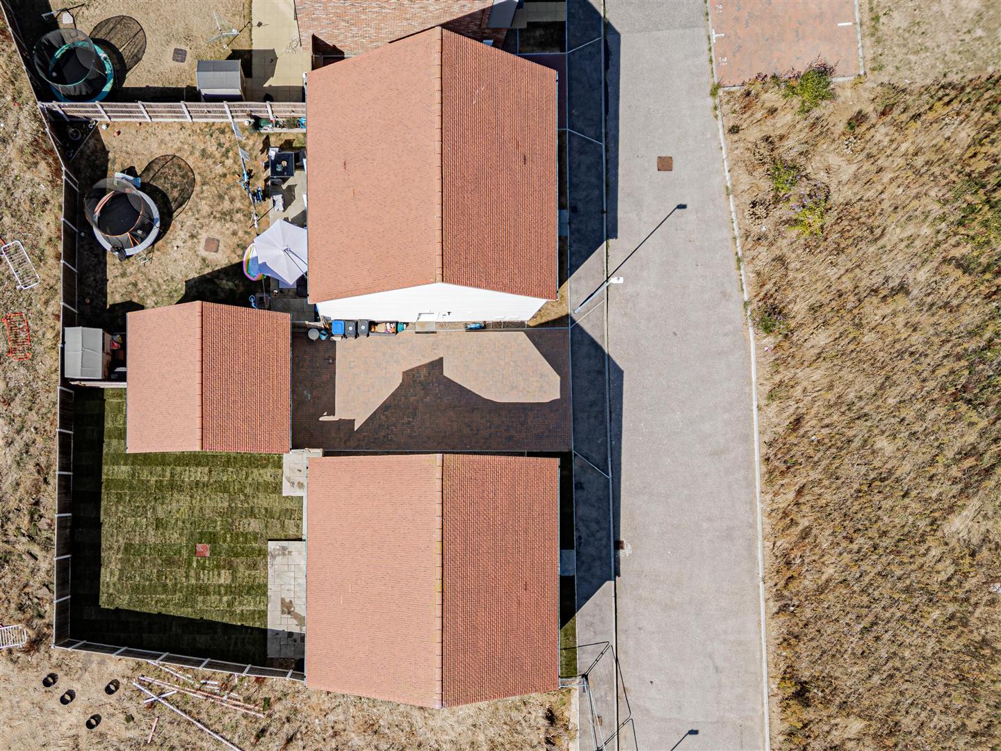
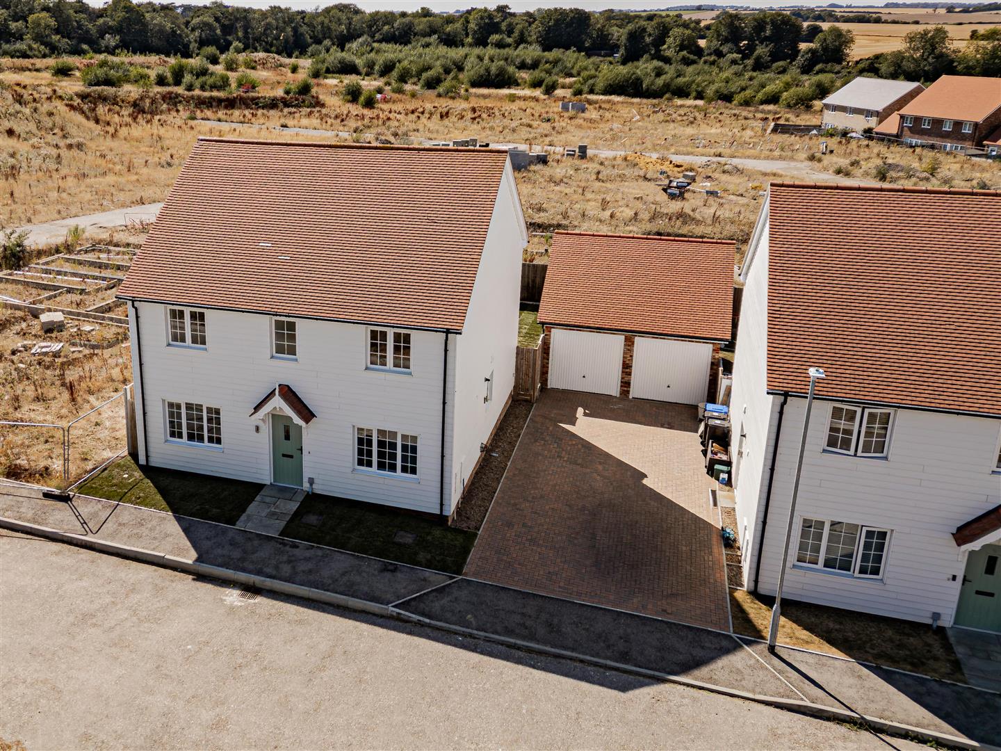
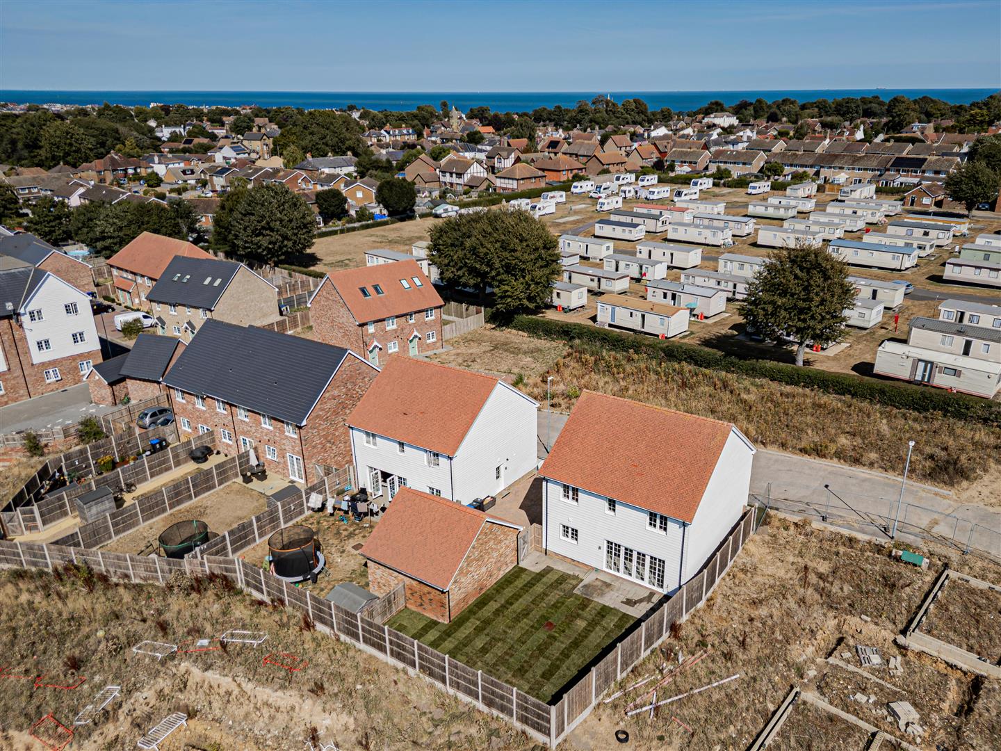
Outside, the property benefits from a private rear garden predominantly laid to lawn, providing an excellent space for children, entertaining or relaxing outdoors. A detached garage offers useful parking or storage.
With approximately 1,584 sq ft of internal accommodation, plus the garage, this is a substantial and versatile family home combining generous living space, two en-suites, a home office and an impressive open-plan kitchen/dining room.
Council Tax Band TBC
Service Charge: £217.00 Per Annum
Freehold
Mains water, sewer, electricity and gas with gas central heating
Fixed wireless broadband
The heart of the home is the superb open-plan kitchen/dining room, extending to over 27ft in length. The stylish kitchen features a comprehensive range of sleek units, generous work surfaces and a central island, while the spacious dining and family area enjoys plenty of natural light and doors opening directly onto the rear garden – creating a wonderful space for everyday living and entertaining.
A separate living room provides a comfortable retreat, while a dedicated home office is ideal for those working remotely. The ground floor is further complemented by a useful utility room and cloakroom/WC.
Upstairs, the generous principal bedroom benefits from its own contemporary en-suite shower room. Bedroom two is also particularly well proportioned and enjoys the convenience of a second en-suite, making it ideal for guests, older children or multi-generational living. Two further bedrooms provide excellent flexibility, while the stylish family bathroom features both a bath and separate shower enclosure.
Outside, the property benefits from a private rear garden predominantly laid to lawn, providing an excellent space for children, entertaining or relaxing outdoors. A detached garage offers useful parking or storage.
With approximately 1,584 sq ft of internal accommodation, plus the garage, this is a substantial and versatile family home combining generous living space, two en-suites, a home office and an impressive open-plan kitchen/dining room.
Council Tax Band TBC
Service Charge: £217.00 Per Annum
Freehold
Mains water, sewer, electricity and gas with gas central heating
Fixed wireless broadband
Virtual Tours
Key Features
Property Features
- Four well-proportioned bedrooms
- 10-Year Warranty
- Impressive 27'1" open-plan kitchen/dining room
- Contemporary fitted kitchen with central island
- Separate 16'1" living room
- Dedicated ground-floor office
- Separate utility room
- Modern family bathroom with bath and separate shower
- Principal bedroom with en-suite shower room
- Detached garage and private rear garden
Property Features
- Four well-proportioned bedrooms
- 10-Year Warranty
- Impressive 27'1" open-plan kitchen/dining room
- Contemporary fitted kitchen with central island
- Separate 16'1" living room
- Dedicated ground-floor office
- Separate utility room
- Modern family bathroom with bath and separate shower
- Principal bedroom with en-suite shower room
- Detached garage and private rear garden
Similar Properties
-
Lonsdale Avenue, Margate
£500,000 Offers OverLocated in the desirable Avenues of Margate, this charming detached chalet bungalow offers a perfect blend of comfort and versatility. The property boasts a delightful self-contained annex on the top floor, complete with its own kitchen, living room, and bathroom, making it an ideal space for guest... -
Arundel Road, Cliffsend, Ramsgate
£475,000Positioned on Arundel Road in the charming village of Cliffsend, Ramsgate, this modern detached house presents an exceptional opportunity for families seeking a spacious and comfortable home. Boasting four well-proportioned bedrooms, this property is designed to accommodate the needs of a growing fa...


