Ramsgate
•
Kent
8 Ellington Mews, Manston, Ramsgate, Kent, CT12 5NF
£385,000
Semi-Detached House
3
2
D
Freehold
Click the image to see more
Property Description
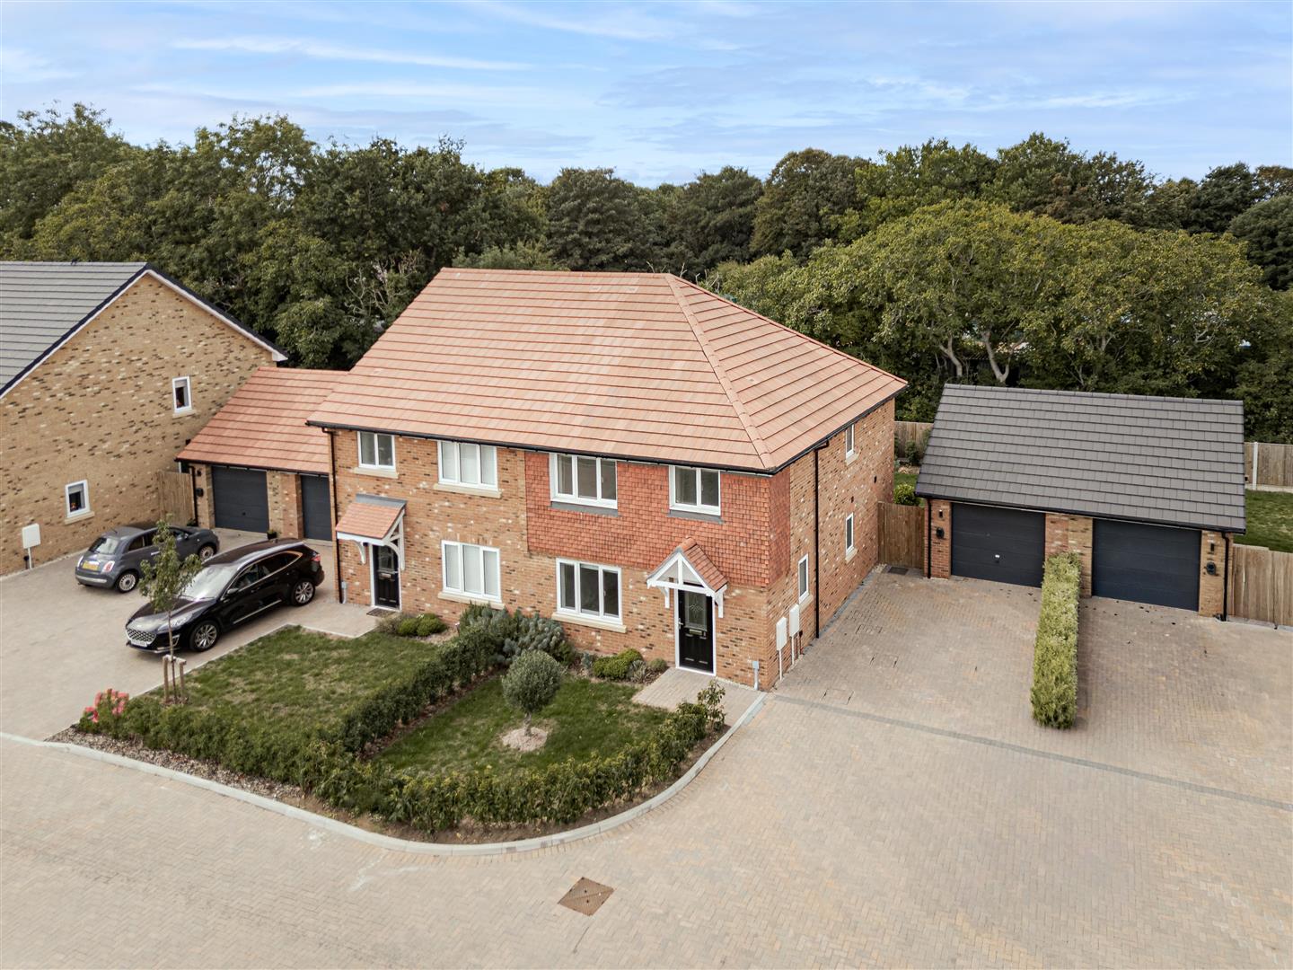
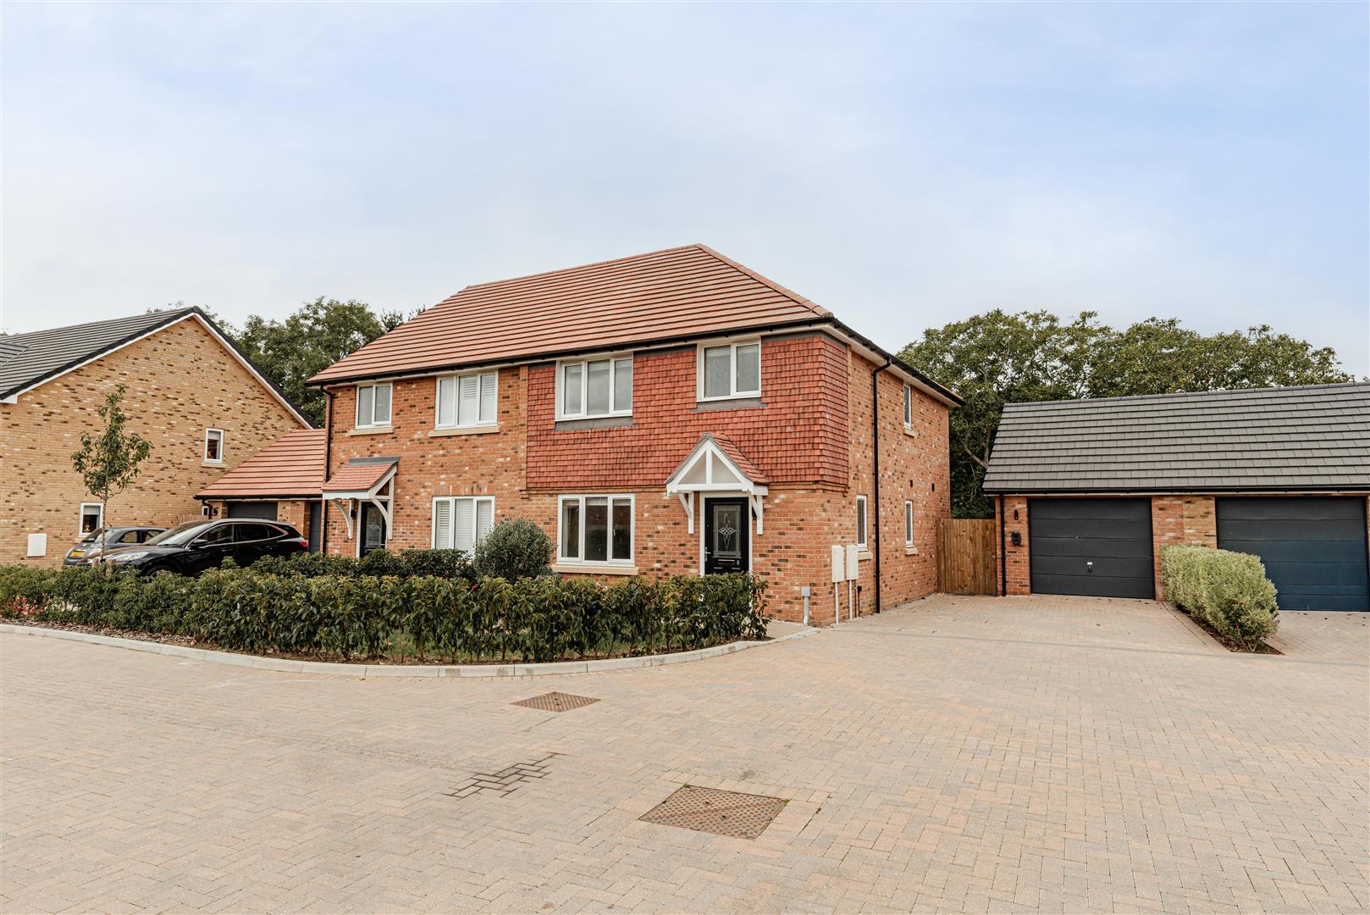
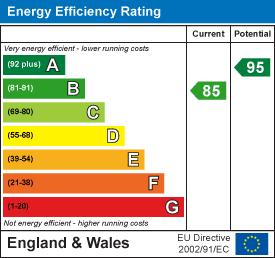
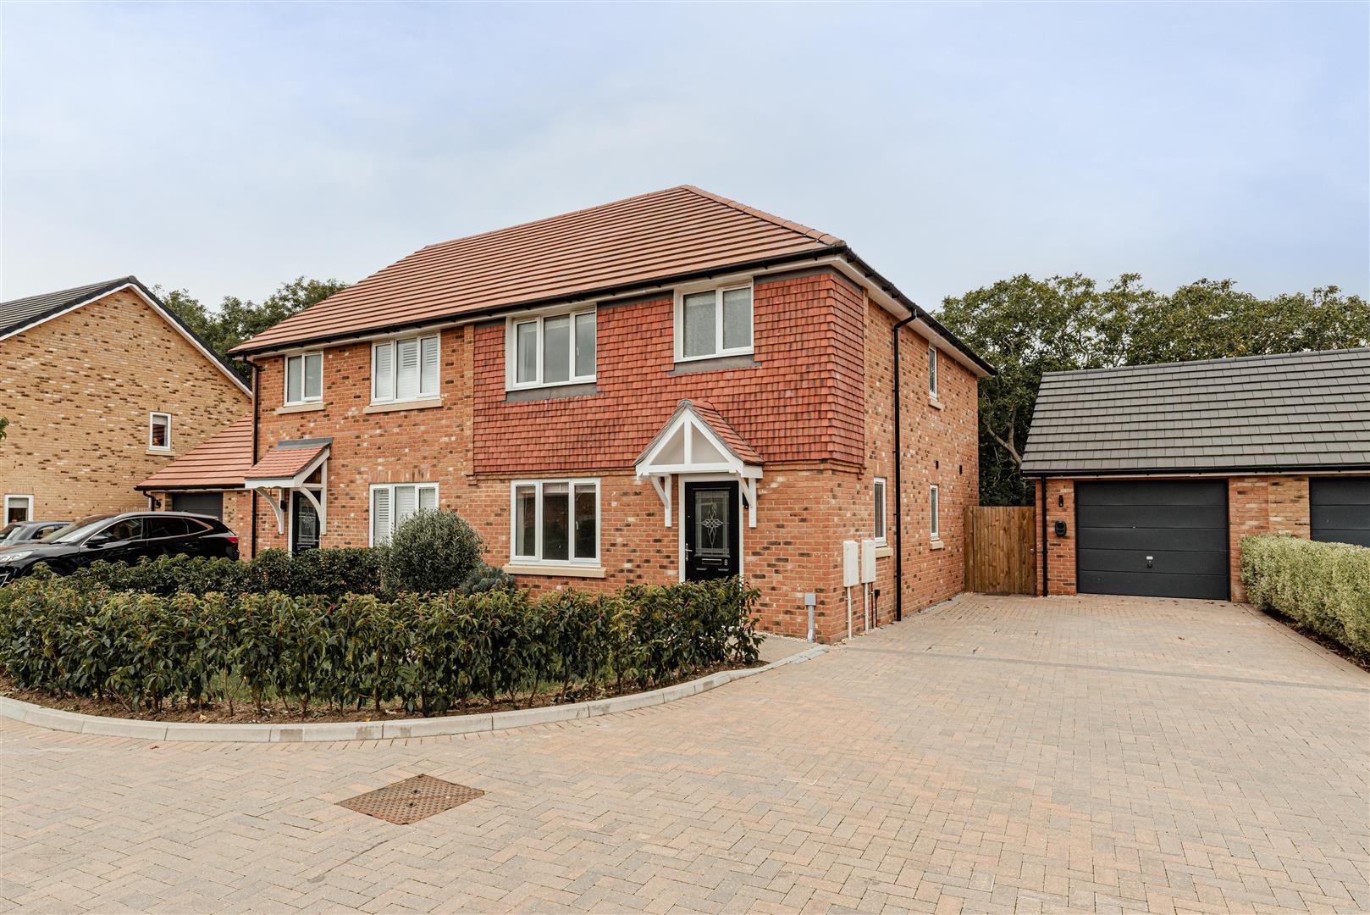
NO ONWARD CHAIN! This stunning three-bedroom semi-detached home offers the perfect blend of contemporary style, comfort and energy-efficient modern living.
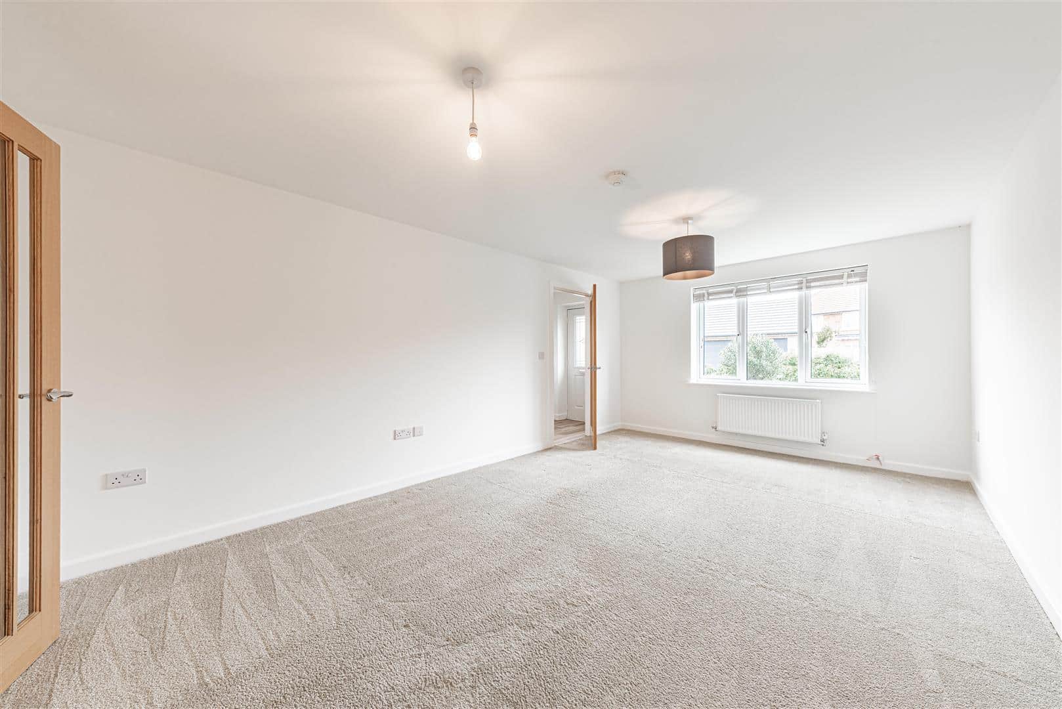
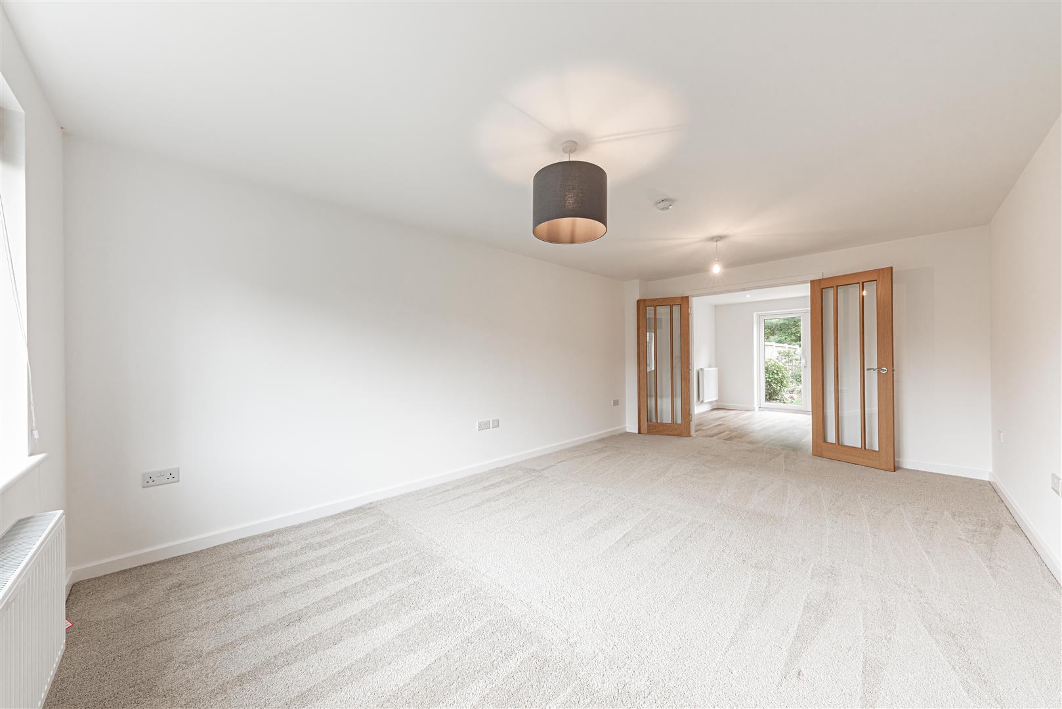
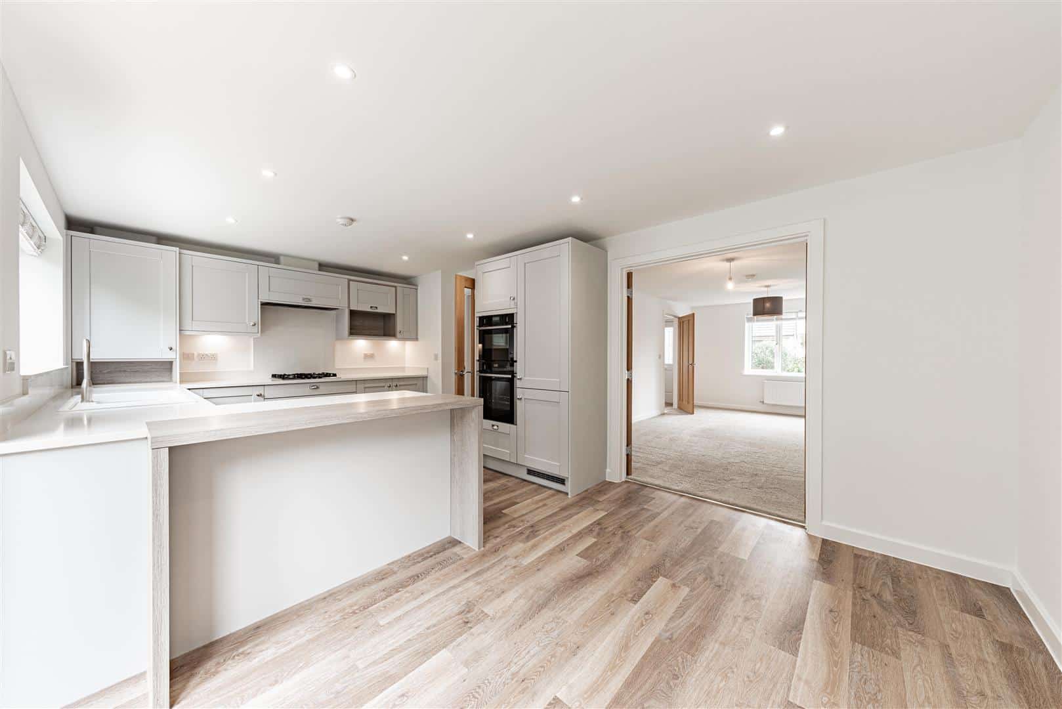
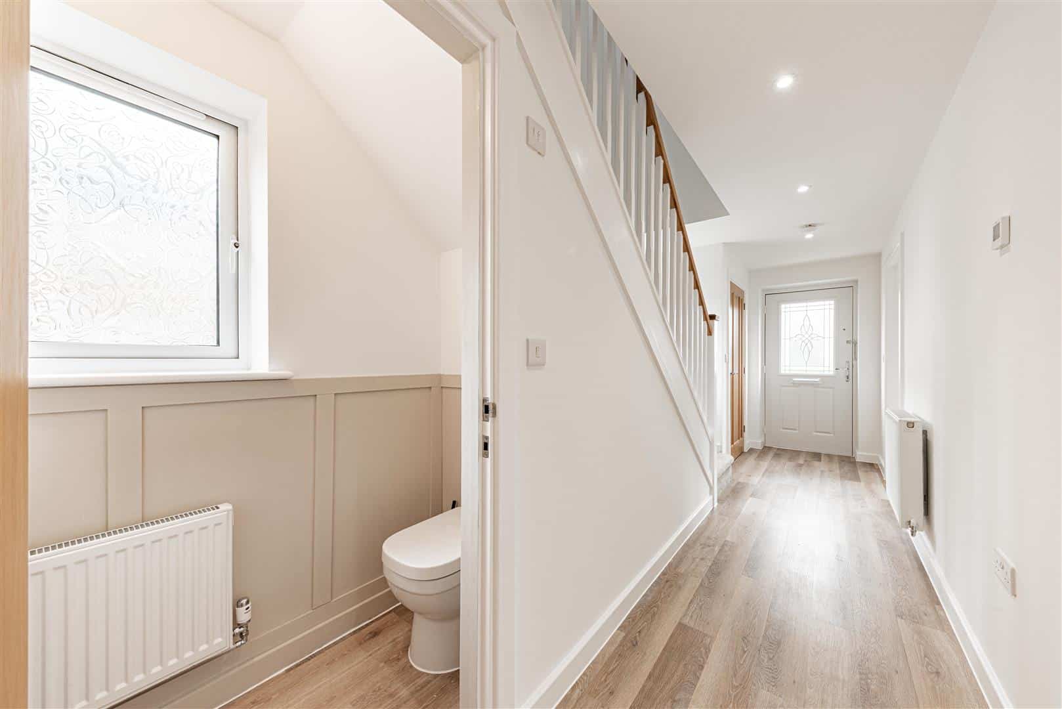
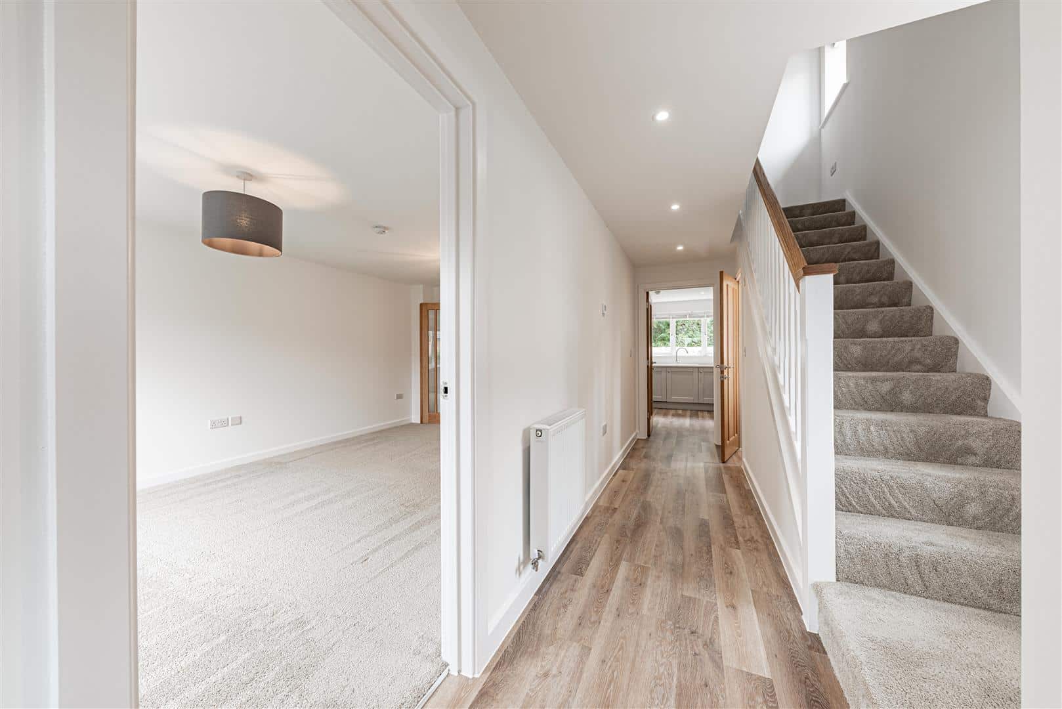
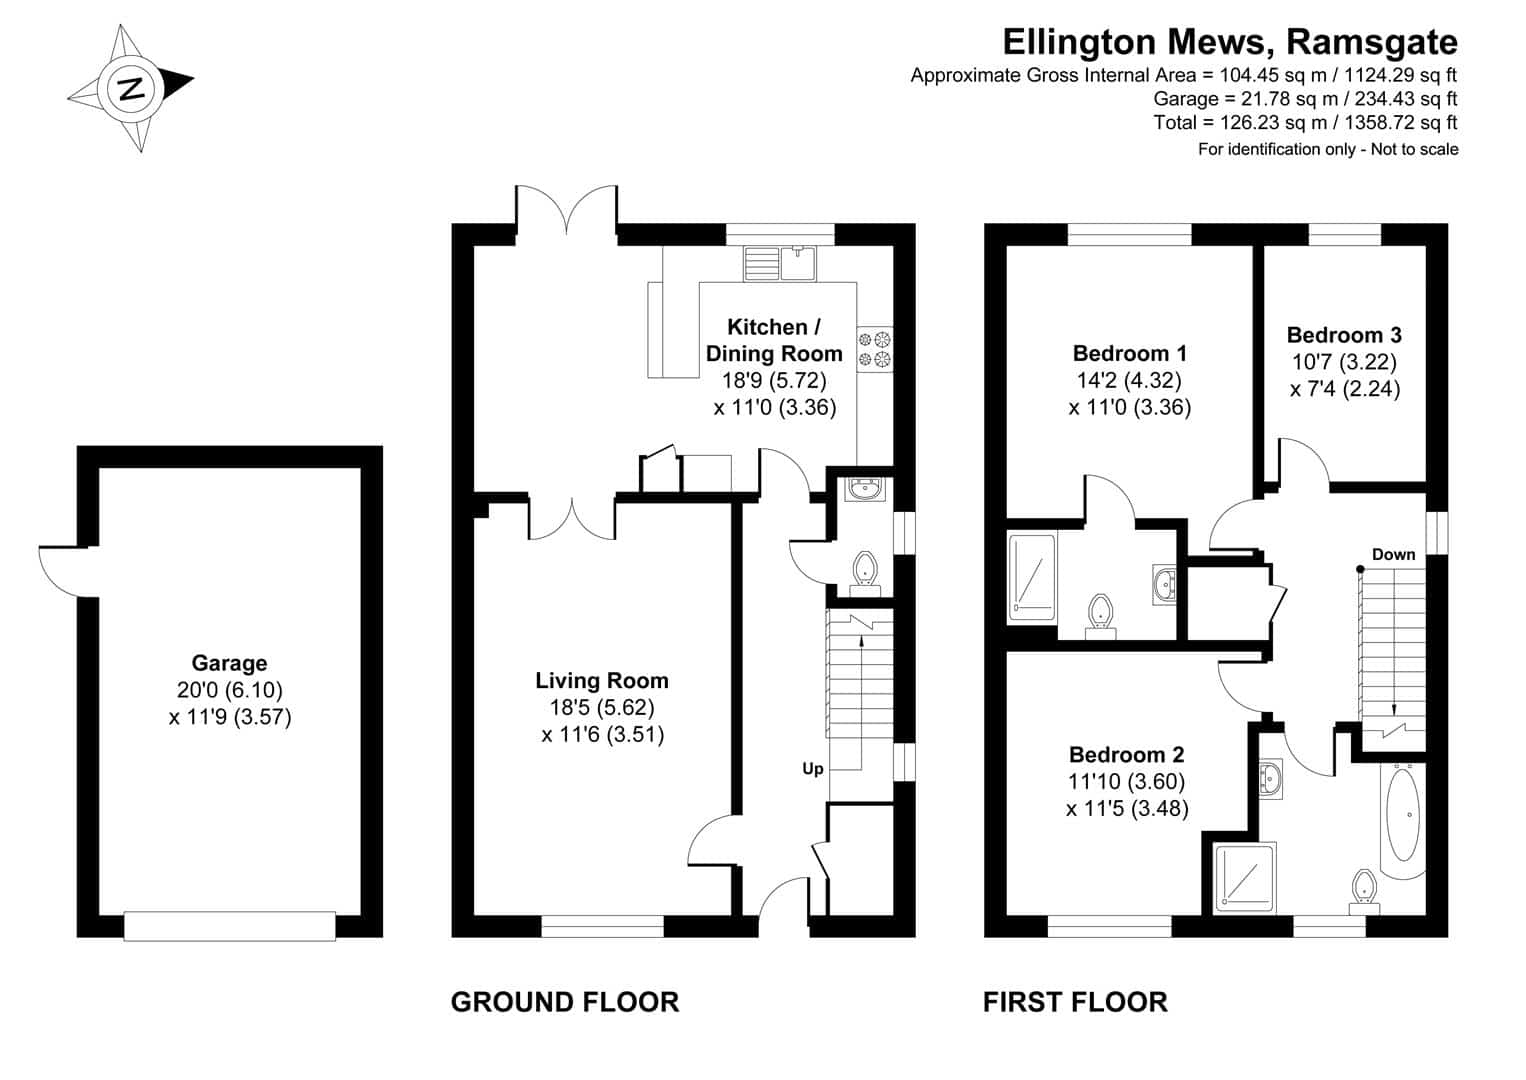
Step inside to a bright and spacious entrance hall, finished with stylish Moduleo LVT flooring. From here, you’ll find a generous lounge, beautifully designed kitchen/diner, convenient downstairs cloakroom and useful storage cupboard.
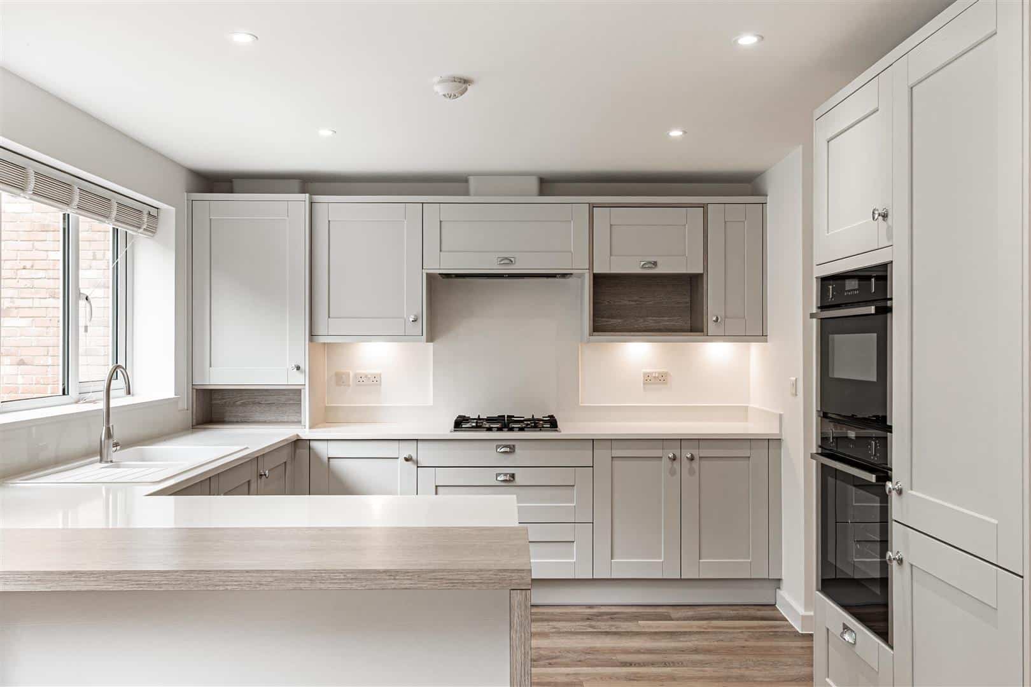
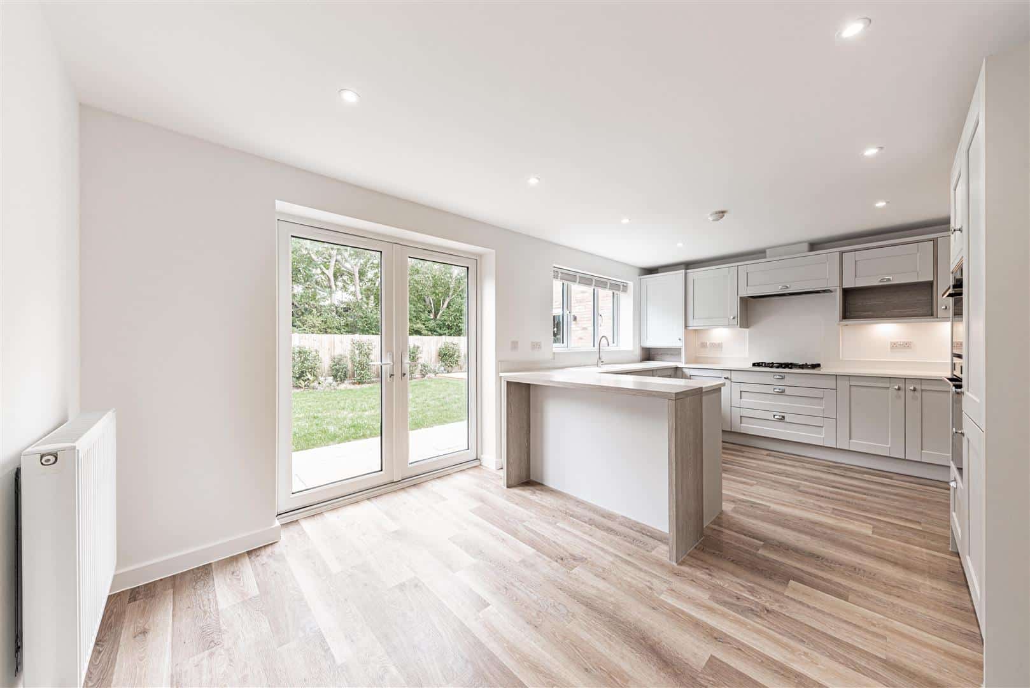
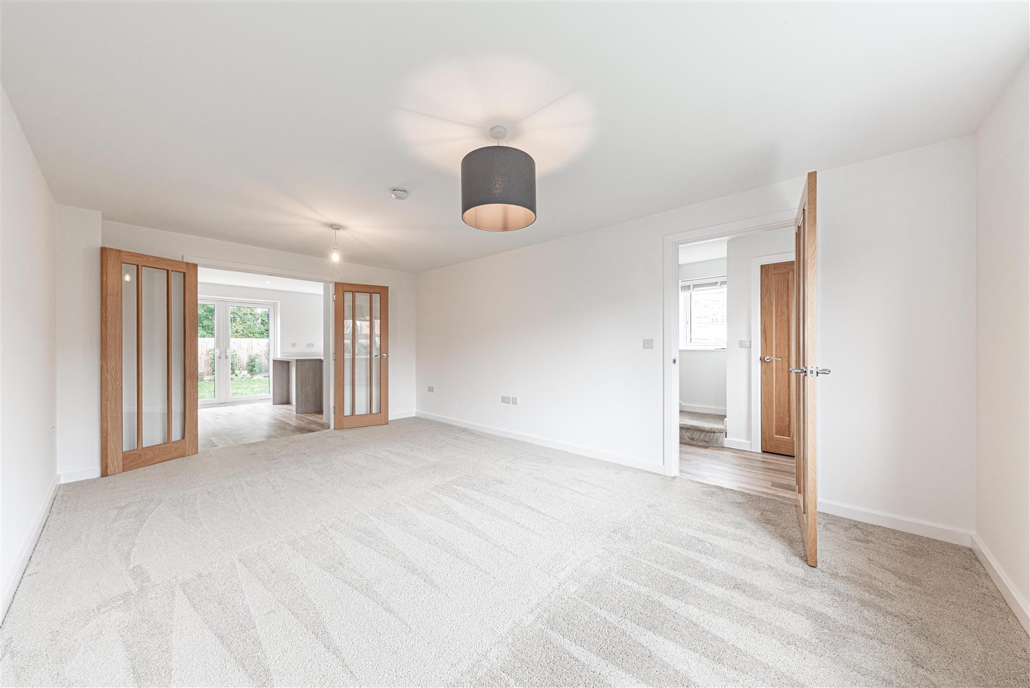
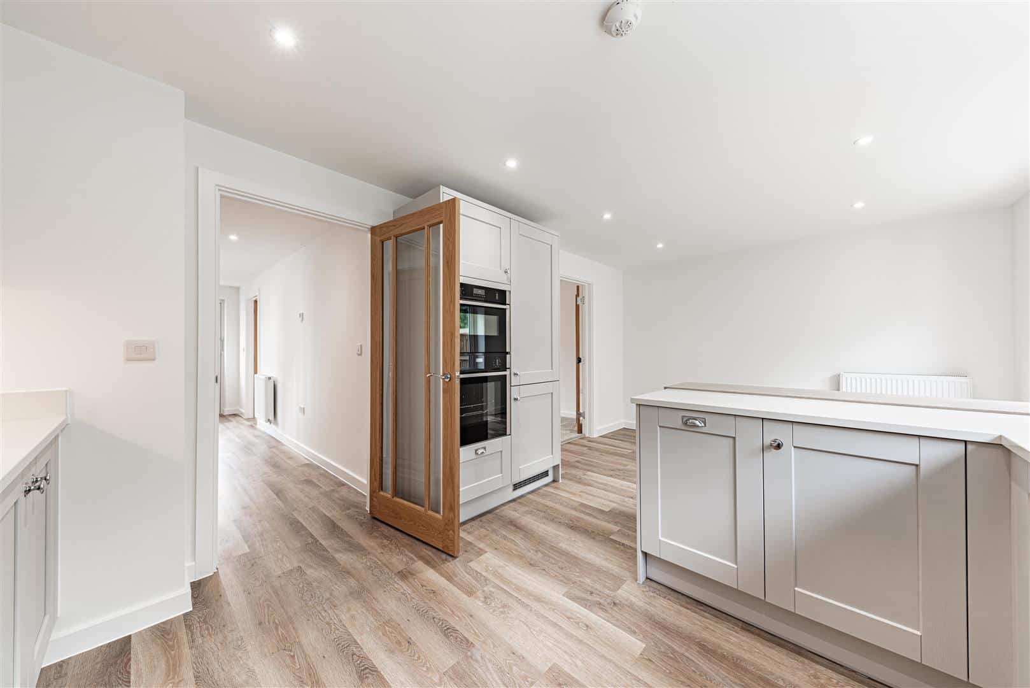
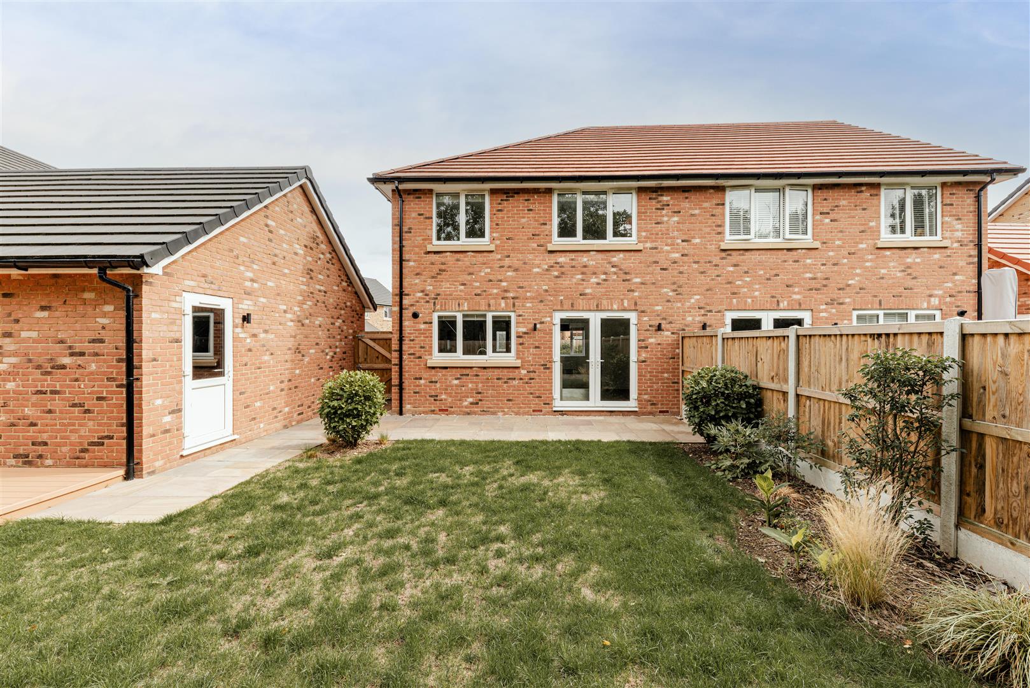
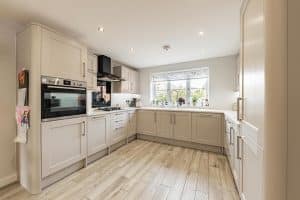
The exclusively designed kitchen, features a sleek and elegant finish complemented by a range of integrated appliances, including a washer/dryer, dishwasher and fridge/freezer. The dining area creates a light and welcoming space, perfect for family mealtimes or entertaining friends. From this space patio doors open directly onto the rear garden, allowing natural light to flood the room and creating a seamless connection between indoor and outdoor living. Double doors from the kitchen/diner also lead to a spacious lounge, where luxurious carpeting creates a warm and comfortable setting in which to relax and unwind.
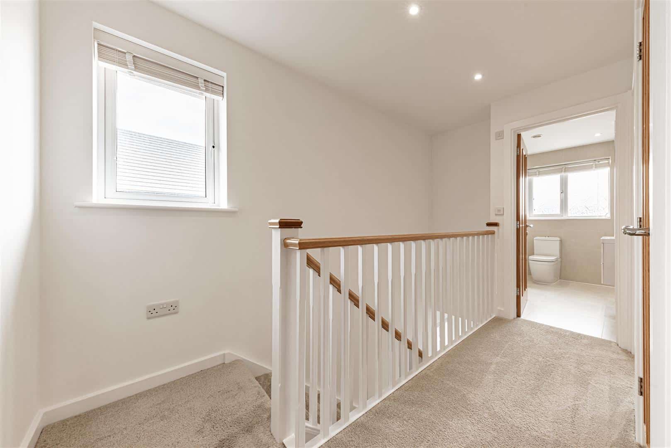
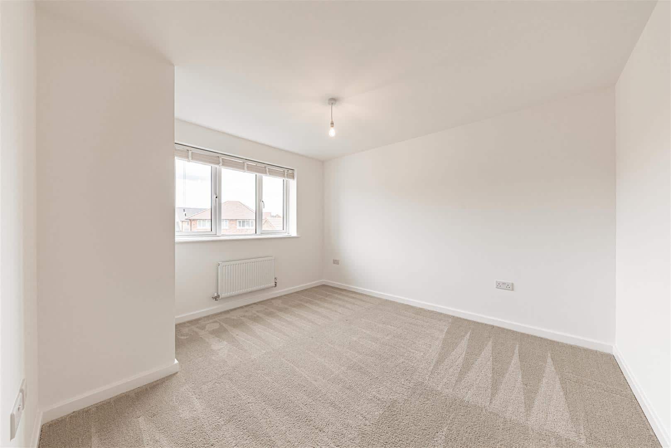
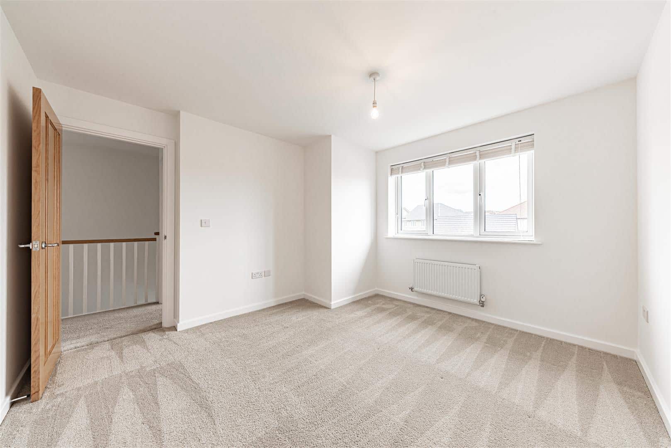
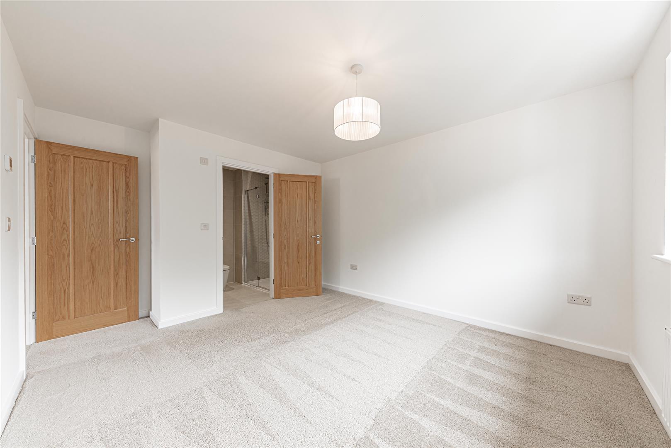
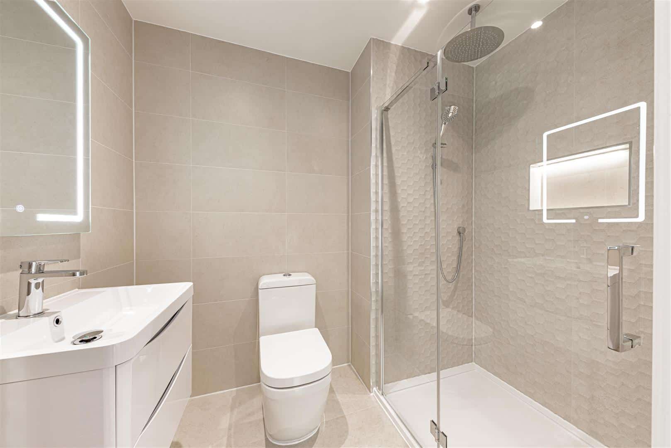
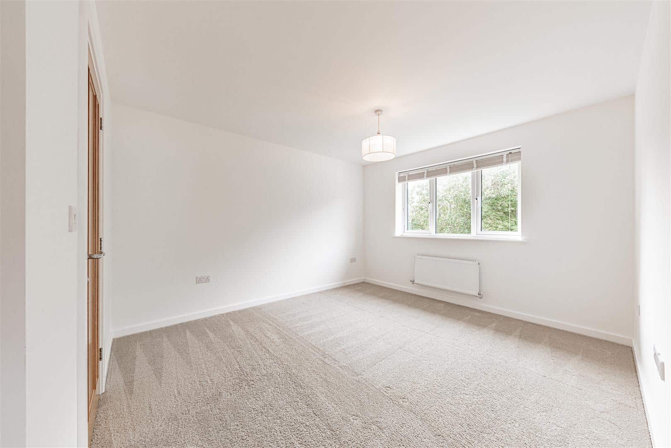
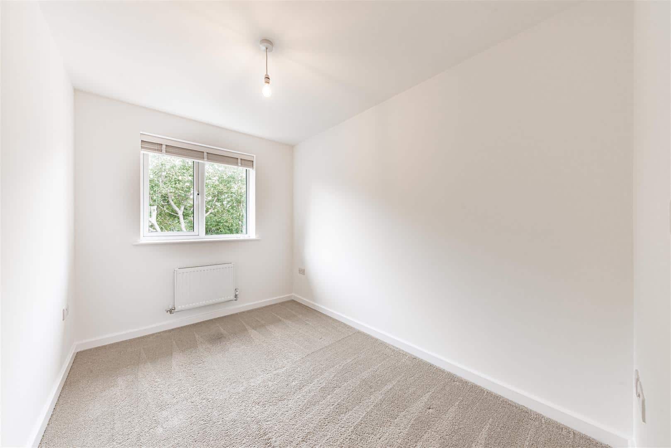
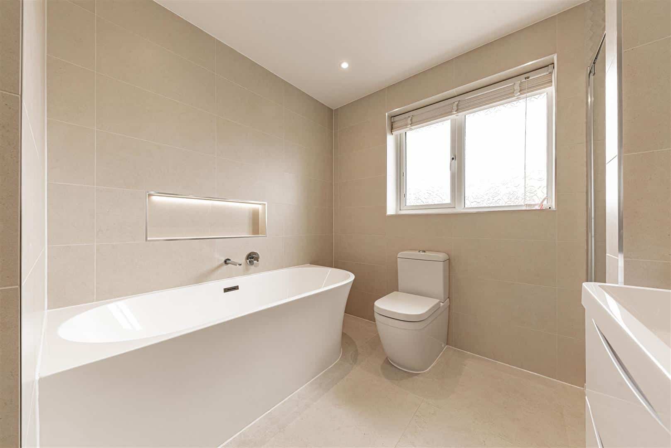
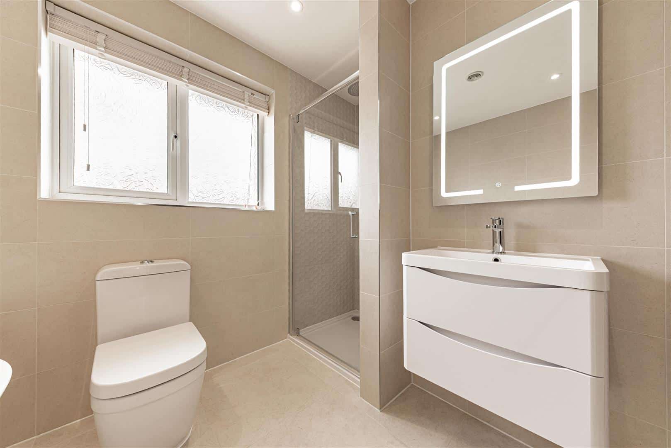
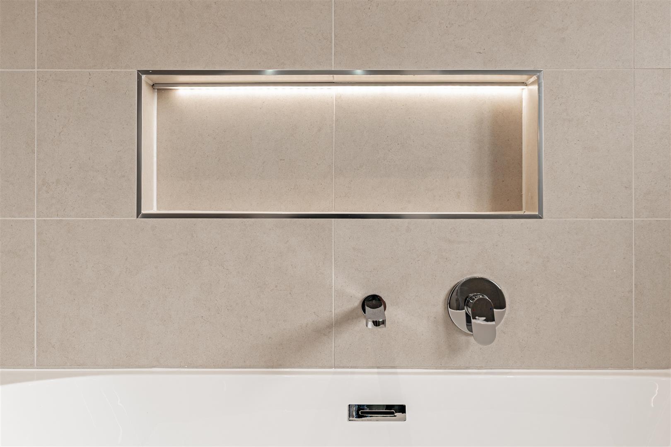
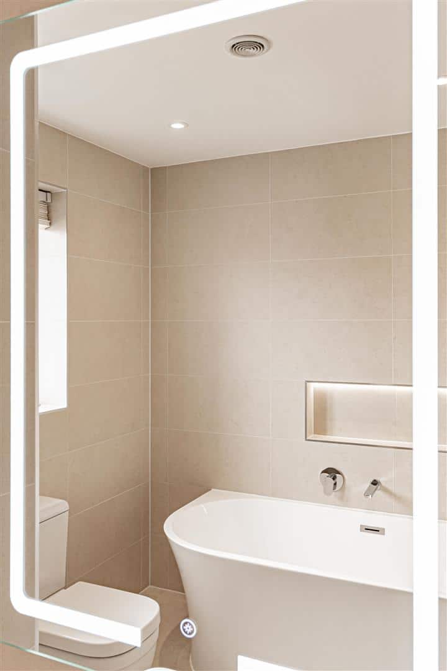
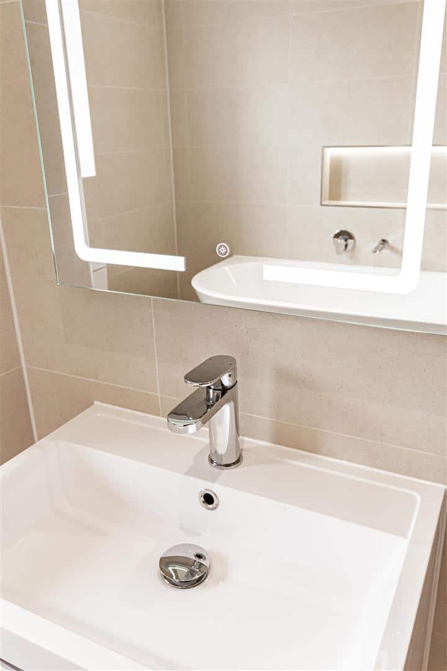
Upstairs, you’ll find three generous double bedrooms. The primary bedroom benefits from an en-suite shower room, while the remaining two bedrooms are served by a contemporary family bathroom. Both bathroom and shower room are fully tiled and finished with modern white sanitaryware, vanity units and heated towel rails.
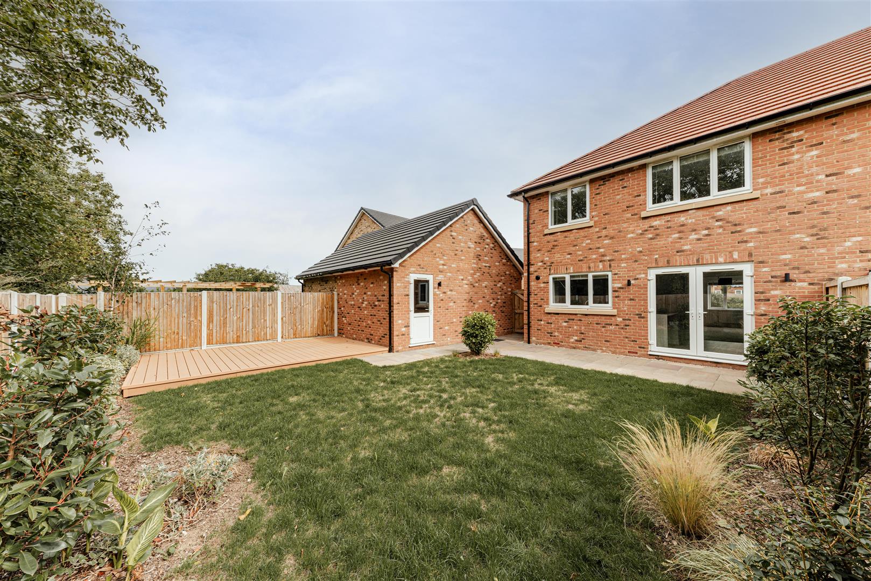
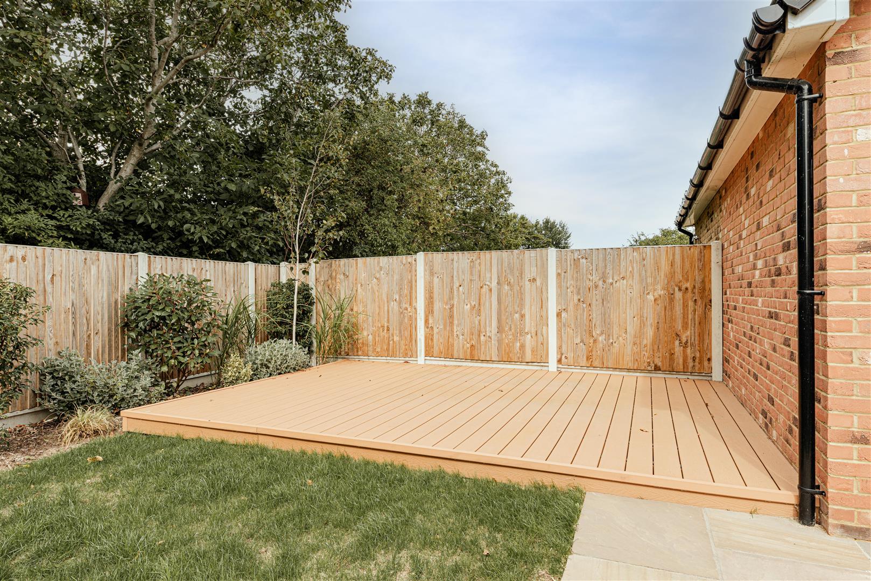
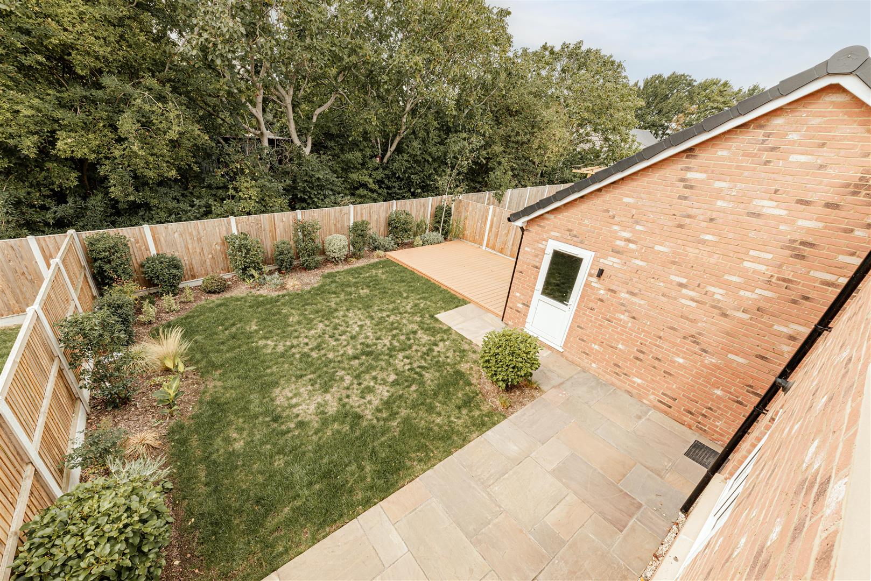
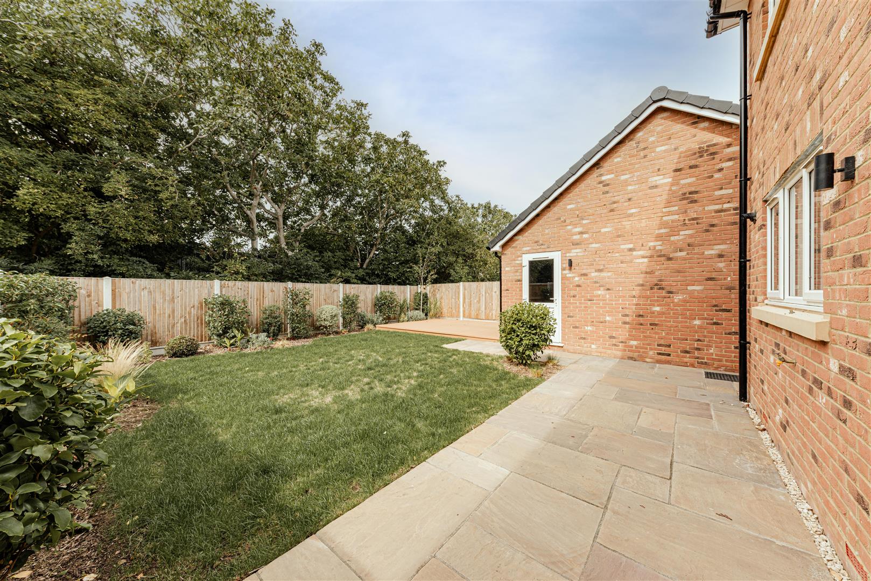
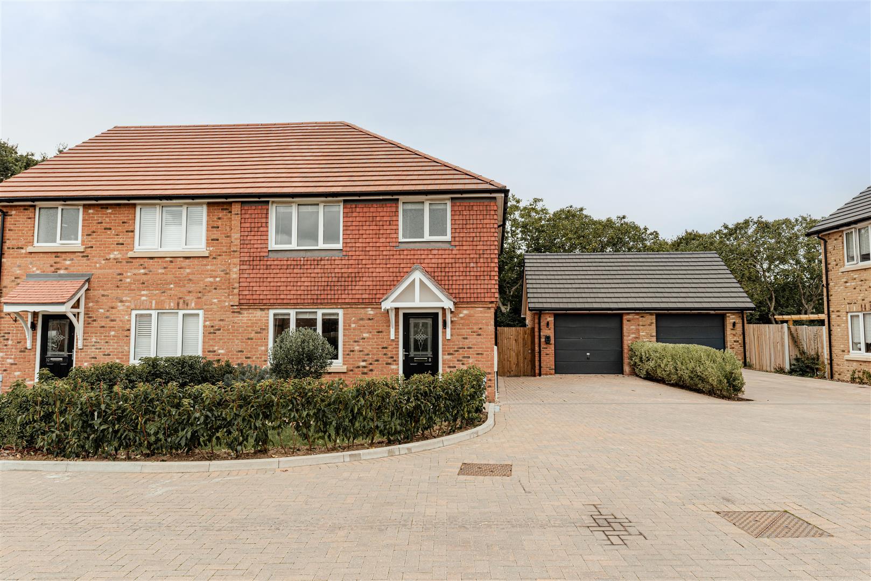
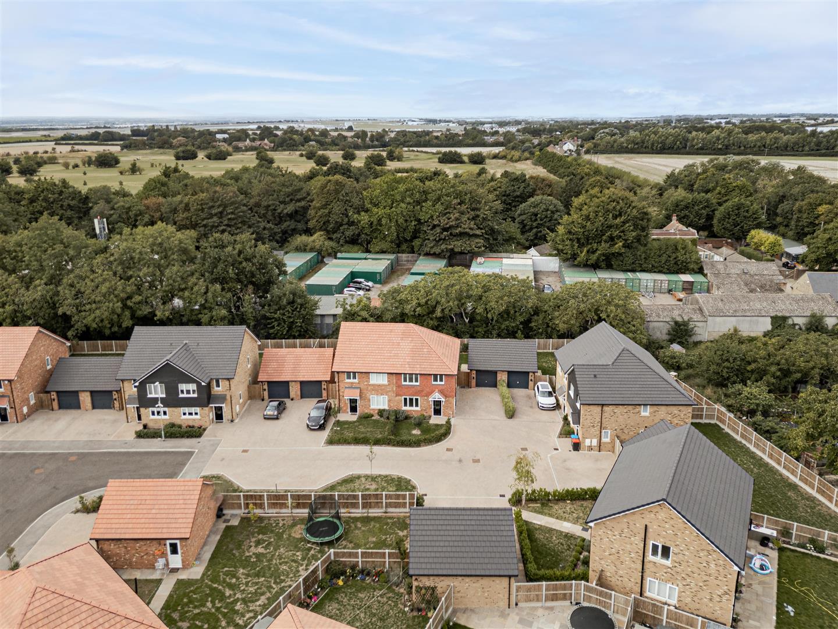
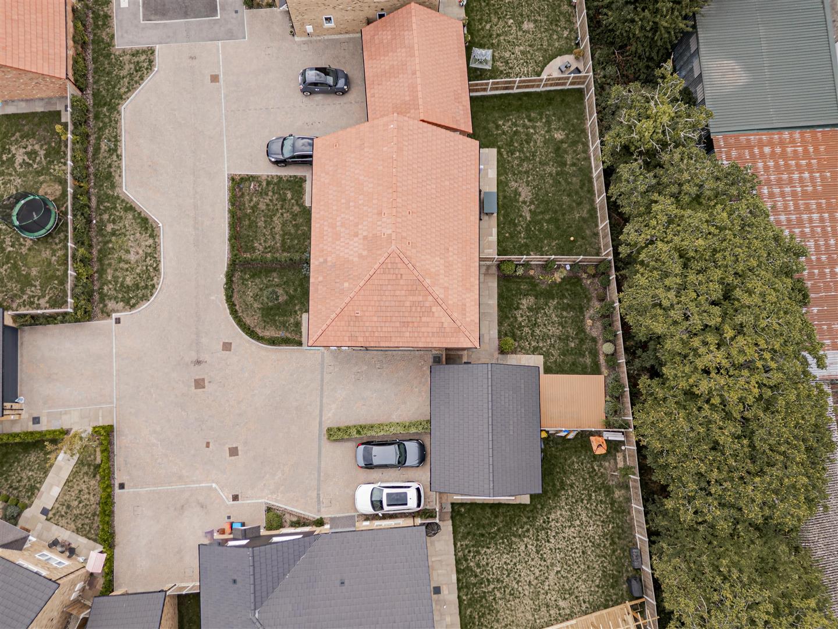
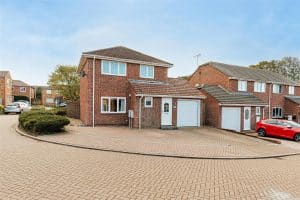

Outside, the front and rear gardens have been fully landscaped, while the secure rear garden features a lawn, patio and decked area – providing an ideal space for summer dining, entertaining or simply relaxing in the sunshine. The property also benefits from a private driveway with parking for two cars, along with additional visitor parking bays conveniently located opposite.
With everything taken care of, this beautifully presented, energy-efficient home is ready to move into and enjoy from day one. We look forward to welcoming you to St Stephens Park.
Council Tax Band D
Freehold
Service Charge £262 PA
Mains water, sewer, electricity, gas & GCH
Step inside to a bright and spacious entrance hall, finished with stylish Moduleo LVT flooring. From here, you’ll find a generous lounge, beautifully designed kitchen/diner, convenient downstairs cloakroom and useful storage cupboard.
The exclusively designed kitchen, features a sleek and elegant finish complemented by a range of integrated appliances, including a washer/dryer, dishwasher and fridge/freezer. The dining area creates a light and welcoming space, perfect for family mealtimes or entertaining friends. From this space patio doors open directly onto the rear garden, allowing natural light to flood the room and creating a seamless connection between indoor and outdoor living. Double doors from the kitchen/diner also lead to a spacious lounge, where luxurious carpeting creates a warm and comfortable setting in which to relax and unwind.
Upstairs, you’ll find three generous double bedrooms. The primary bedroom benefits from an en-suite shower room, while the remaining two bedrooms are served by a contemporary family bathroom. Both bathroom and shower room are fully tiled and finished with modern white sanitaryware, vanity units and heated towel rails.
Outside, the front and rear gardens have been fully landscaped, while the secure rear garden features a lawn, patio and decked area – providing an ideal space for summer dining, entertaining or simply relaxing in the sunshine. The property also benefits from a private driveway with parking for two cars, along with additional visitor parking bays conveniently located opposite.
With everything taken care of, this beautifully presented, energy-efficient home is ready to move into and enjoy from day one. We look forward to welcoming you to St Stephens Park.
Council Tax Band D
Freehold
Service Charge £262 PA
Mains water, sewer, electricity, gas & GCH
Virtual Tours
Key Features
Property Features
- STUNNING 3 BEDROOM SEMI-DETACTHED HOME
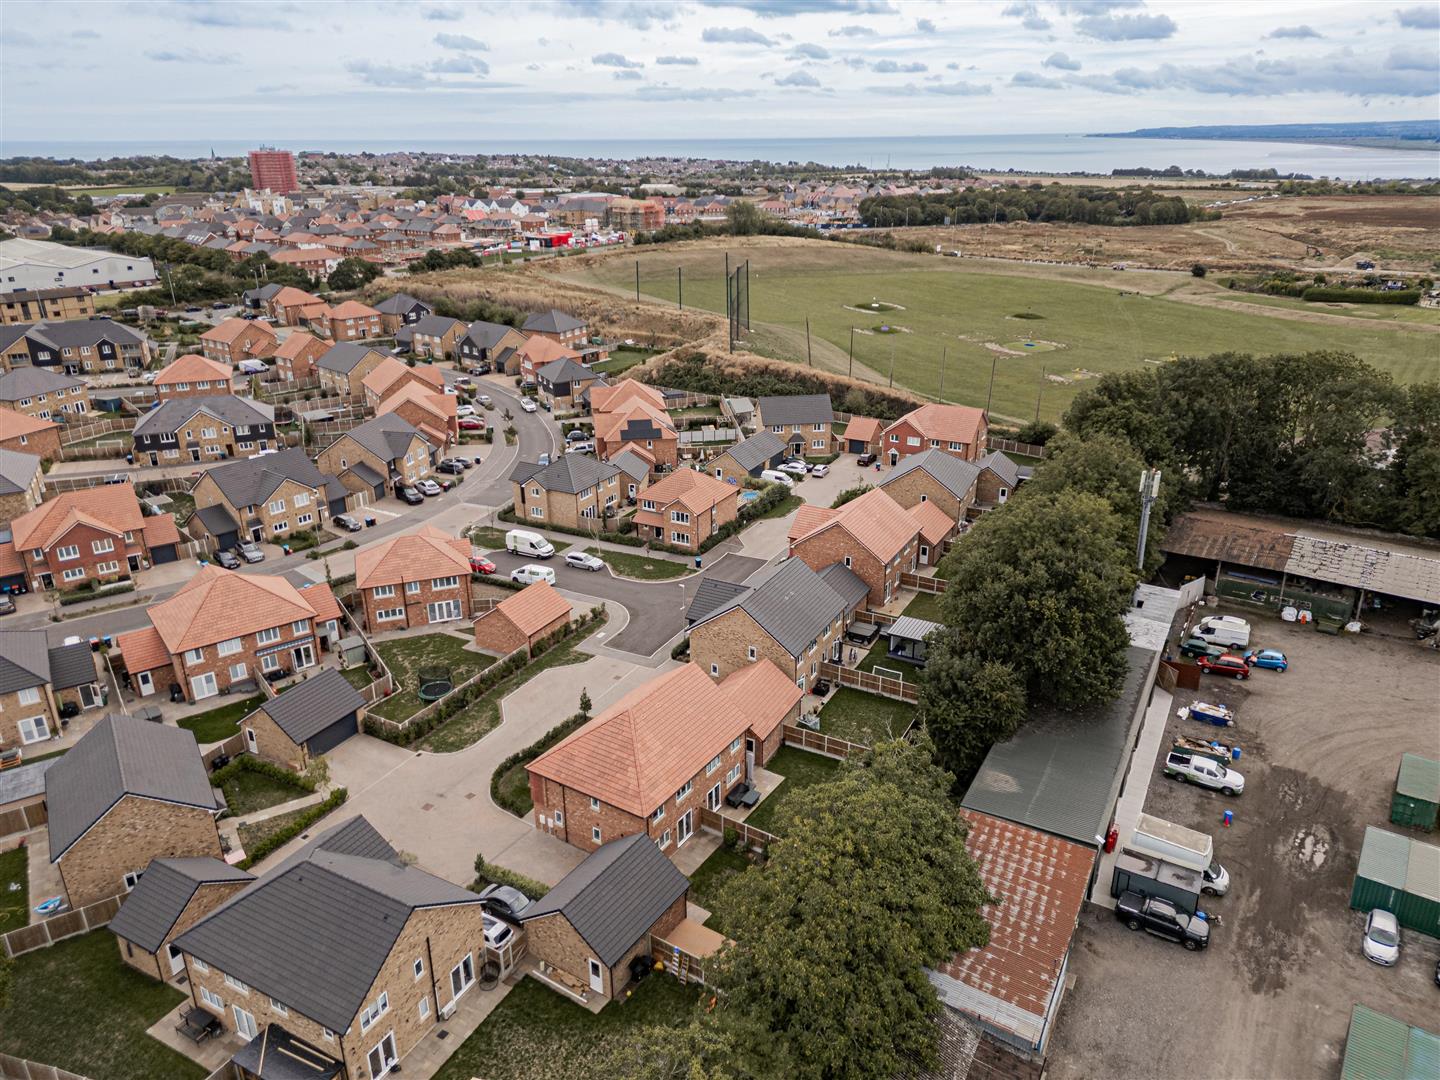
- CUL DE SAC LOCATION
- EXCLUSIVE FITTED KITCHEN WITH INTEGRATED APPLIANCES INCLUDED
- MODULEO FLOORING & LUXURY CARPETS THROUGHOUT
- GARAGE WITH OFF STREET PARKING
- LANDSCAPED GARDEN TO THE FRONT AND REAR
- EN-SUITE SHOWER ROOM & DOWNSTAIRS WC
- NO ONWARD CHAIN
Property Features
- STUNNING 3 BEDROOM SEMI-DETACTHED HOME
- CUL DE SAC LOCATION
- EXCLUSIVE FITTED KITCHEN WITH INTEGRATED APPLIANCES INCLUDED
- MODULEO FLOORING & LUXURY CARPETS THROUGHOUT
- GARAGE WITH OFF STREET PARKING
- LANDSCAPED GARDEN TO THE FRONT AND REAR
- EN-SUITE SHOWER ROOM & DOWNSTAIRS WC
- NO ONWARD CHAIN
Similar Properties
-
Crundale Way, Margate
£350,000 Offers OverLocated in the sought-after area of Crundale Way, Margate, this charming detached family home offers a perfect blend of comfort and convenience. With three well-proportioned bedrooms, this property is ideal for families seeking a welcoming space to call home. The house features an inviting reception... -
Mill Field, Ash, Canterbury
£395,000 Offers OverTucked away in the peaceful cul-de-sac of Mill Field, Ash, this beautifully presented three-bedroom semi-detached home offers stylish, modern living in a highly desirable village location. Built in 2019, the property has been thoughtfully designed throughout, making it an ideal choice for growing fa... -
Cavalry Close, Canterbury
£350,000 Guide Price*** Guide Price £350,000 - £375,000 ***Tucked away in the popular Cavalry Close, this stylish mid-terrace home in Canterbury was built in 2021 and is ready to move straight into. Offering around 980 sq ft of space, it has a modern feel throughout and is ideal for families, sharers or profe...