Canterbury
•
Kent
The Belgrave, 1 Rose Hill, Ash, Canterbury, Kent, CT3 2FA
£750,000
Detached House
4
2
TBC
Freehold
Energy Performance Certificate
Click the image to see more
Property Description
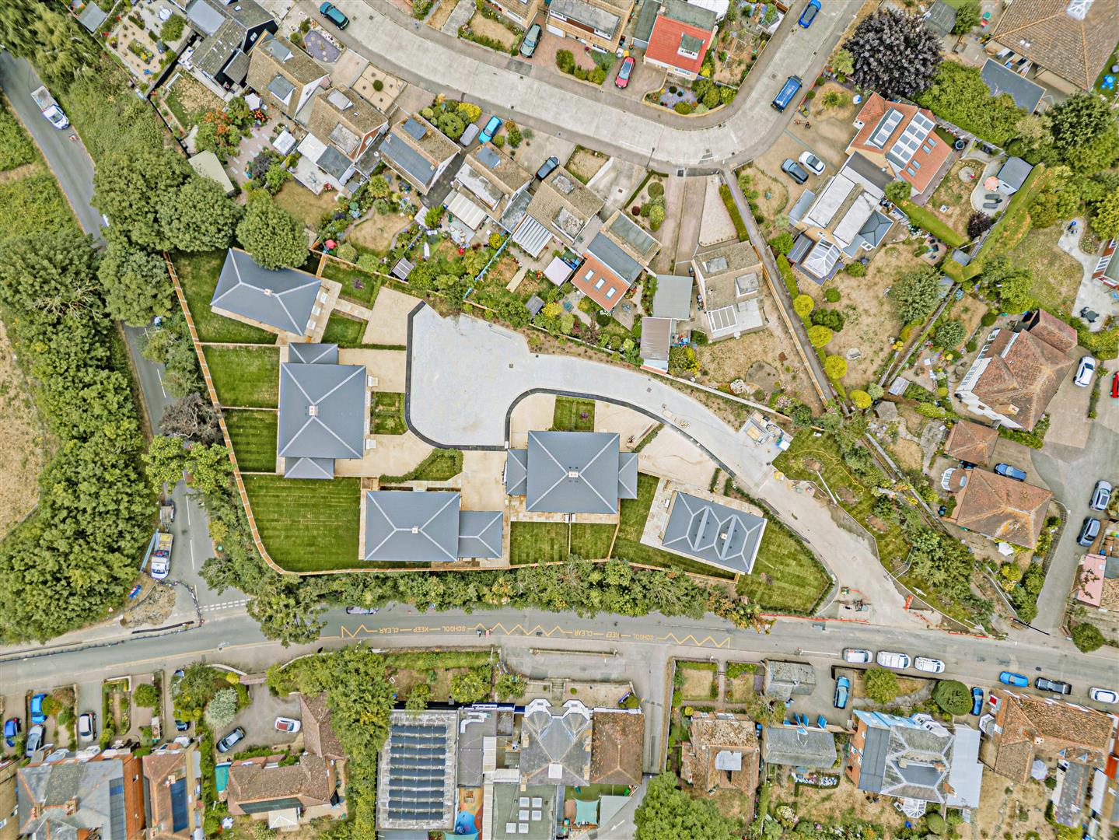
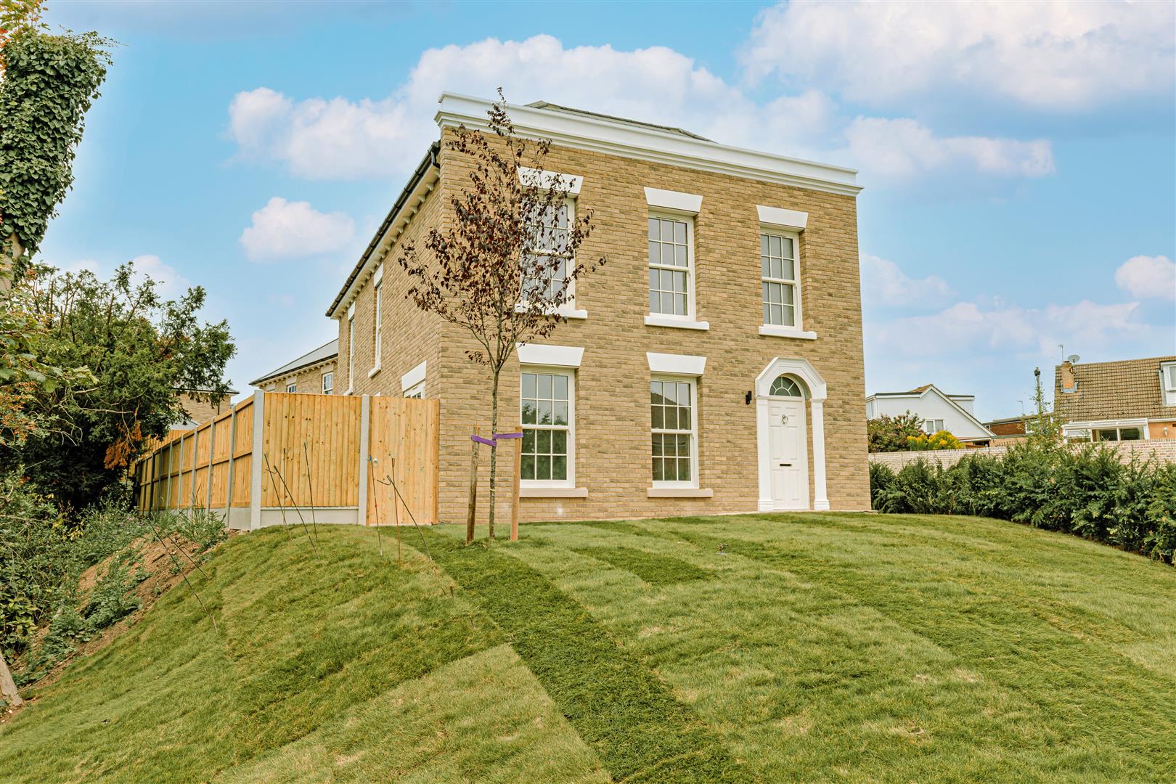
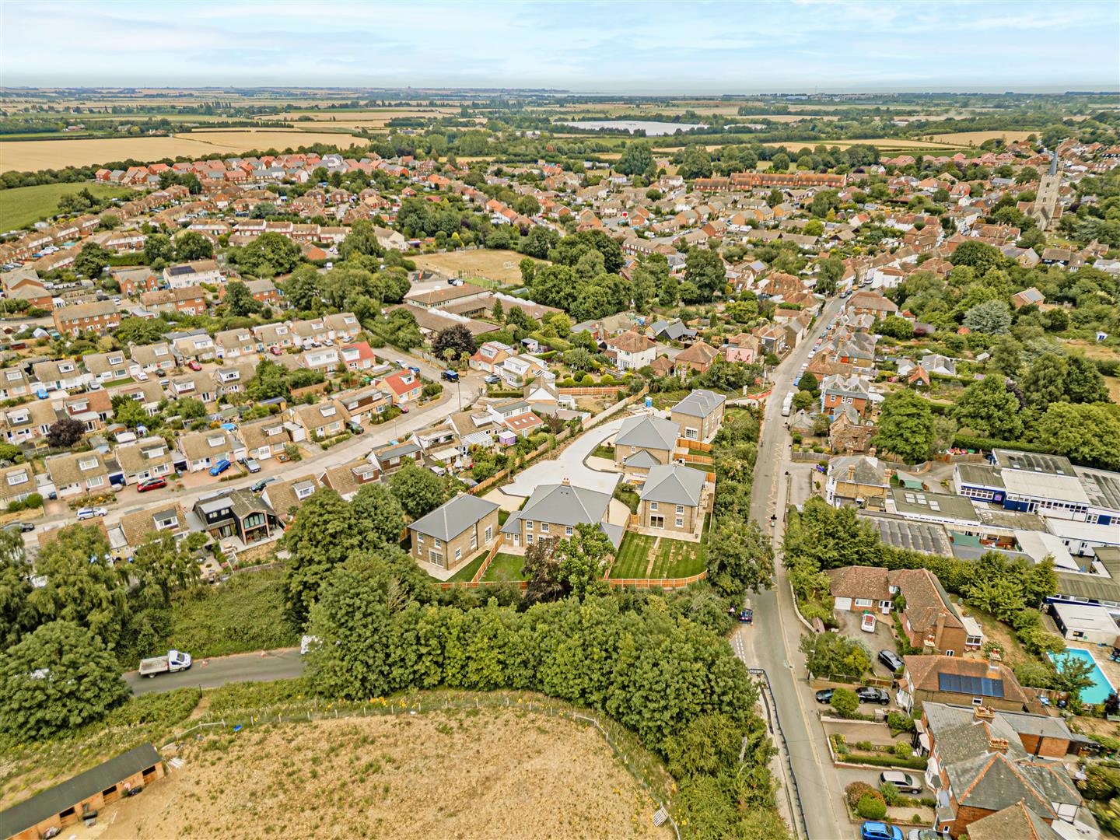
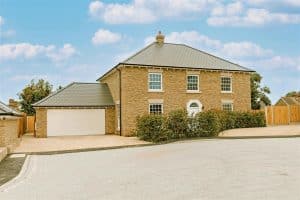
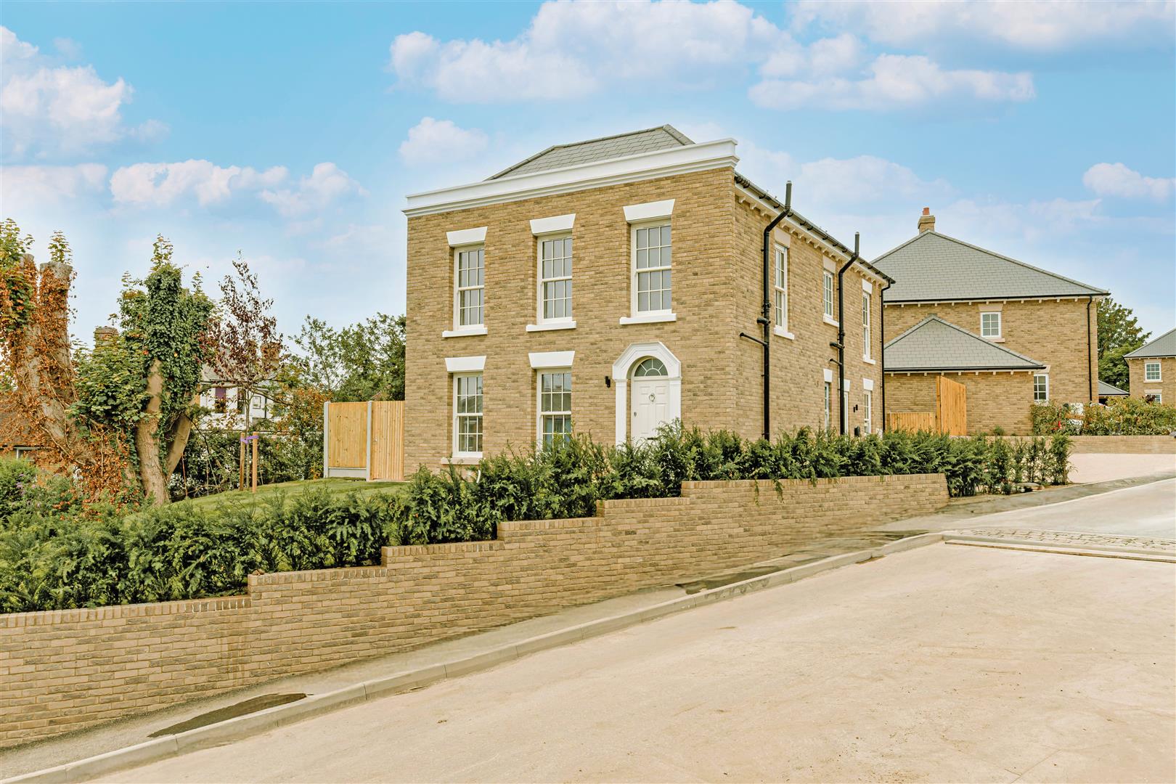
Set within an exclusive cul-de-sac in the charming village of Ash, this beautifully designed four-bedroom detached home enjoys a generous plot. The elegant façade, with its soft brick elevations and classic sash-style windows, creates an immediate sense of symmetry and timeless appeal. Inside, the home has been thoughtfully planned to offer modern, energy-efficient living while retaining traditional character, benefiting from underfloor heating throughout the ground floor and an air source heat pump for efficient, environmentally friendly heating.
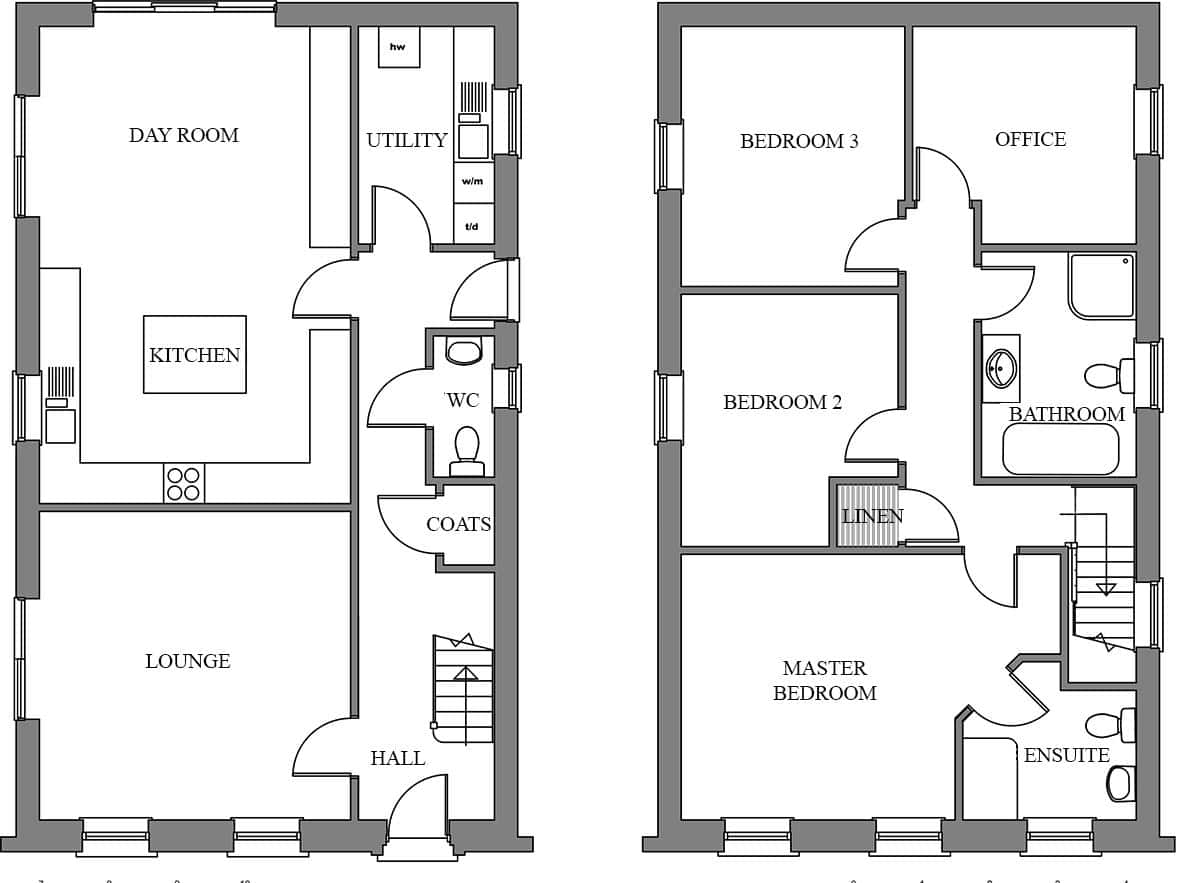
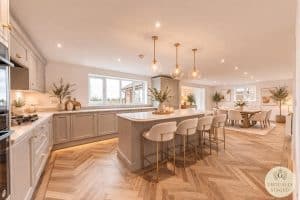
As you enter this lovely home, you step into a bright entrance hall which leads to a generously sized lounge to the front of the property, a cloakroom/WC, and a spacious open-plan kitchen/diner. The bespoke fitted kitchen comes with beautiful quartz worktops and integrated appliances, including a fridge/freezer, dishwasher, oven, microwave and induction hob. This home also has the added benefit of a fully fitted utility room, complete with a sink and space for a washing machine and tumble dryer.
Upstairs, the property offers four well-proportioned bedrooms, with the principal bedroom benefiting from its own en-suite shower room, alongside a stylish family bathroom, both designed to complement the home’s traditional character.
Outside, the property features a landscaped front garden, a paved driveway, an electric vehicle charging point, outside lighting and rear access to the garden. The rear garden is laid to lawn with a patio area, and an outside tap.
Service Charge – £490.00 per annum
*T&Cs apply. Stamp Duty Paid offer available on selected plots only and on full asking price purchases reserved between 1st and 31st October 2026. Exchange of contracts must take place within 6 weeks of reservation. Offer cannot be used in conjunction with any other offer, incentive, discount or promotion. Subject to contract and availability. The developer Guildcrest Homes reserves the right to amend or withdraw the offer at any time.
As you enter this lovely home, you step into a bright entrance hall which leads to a generously sized lounge to the front of the property, a cloakroom/WC, and a spacious open-plan kitchen/diner. The bespoke fitted kitchen comes with beautiful quartz worktops and integrated appliances, including a fridge/freezer, dishwasher, oven, microwave and induction hob. This home also has the added benefit of a fully fitted utility room, complete with a sink and space for a washing machine and tumble dryer.
Upstairs, the property offers four well-proportioned bedrooms, with the principal bedroom benefiting from its own en-suite shower room, alongside a stylish family bathroom, both designed to complement the home’s traditional character.
Outside, the property features a landscaped front garden, a paved driveway, an electric vehicle charging point, outside lighting and rear access to the garden. The rear garden is laid to lawn with a patio area, and an outside tap.
Service Charge – £490.00 per annum
*T&Cs apply. Stamp Duty Paid offer available on selected plots only and on full asking price purchases reserved between 1st and 31st October 2026. Exchange of contracts must take place within 6 weeks of reservation. Offer cannot be used in conjunction with any other offer, incentive, discount or promotion. Subject to contract and availability. The developer Guildcrest Homes reserves the right to amend or withdraw the offer at any time.
Key Features
Property Features
- NEW BUILD GEORGIAN STYLE PROPERTY
- 4 LARGE BEDROOMS
- MASTER BEDROOM WITH EN-SUITE
- INTEGRATED APPLIANCES & QUARTZ WORKTOP
- AIR SOURCE HEAT PUMP
- UNDERFLOOR HEATING TO GROUND FLOOR
- DRIVEWAY
- GARDEN LAID WITH PATIO AND TURF
Property Features
- NEW BUILD GEORGIAN STYLE PROPERTY
- 4 LARGE BEDROOMS
- MASTER BEDROOM WITH EN-SUITE
- INTEGRATED APPLIANCES & QUARTZ WORKTOP
- AIR SOURCE HEAT PUMP
- UNDERFLOOR HEATING TO GROUND FLOOR
- DRIVEWAY
- GARDEN LAID WITH PATIO AND TURF
Similar Properties
-
The Lansdowne, 4 Rose Hill, Ash, Canterbury, Kent, CT3 2JH
£795,000*STAMP DUTY PAID*This impressive detached home combines classic architecture with spacious, practical layout, perfectly suited to modern family living with underfloor heating to the ground floor and an air source heat hump. The elegant brick façade is complemented by a symmetrical arrangement of wi... -
The Hornbeam, Mill Field, Ash, Canterbury, Kent, CT3 2BD
£750,000*STAMP DUTY PAID*This wonderful detached 4 bedroom family home sits in a quiet, private cul de sac, set in the picturesque village of Ash. Each home has been carefully designed to encapsulate the stunning views of the Kent countryside with all the benefits of a brand new home whilst ensuring the cou... -
Ringwould Road, Kingsdown, Deal
£800,000Located on the charming Ringwould Road in Kingsdown, Deal, this stunning detached house presents an exceptional opportunity for families seeking a spacious and inviting home. This beautiful and extended property boasts four well-proportioned bedrooms and three modern bathrooms, ensuring ample space ... -
The Rowan, Mill Field, Ash, Canterbury, Kent, CT3 2BD
£775,000This stunning detached 4 bedroom family home, in a quiet cul de sac, sits in the picturesque village of Ash. Meticulously designed, to encapsulate the stunning views of the Kent countryside, with the addition of a private balcony. This is a characterful property has all the benefits of a brand new h... -
Valley Road, Margate
£700,000 Offers OverOccupying a delightful semi-rural position on Valley Road, Margate, “Norwood” is an impressive four-bedroom detached family residence offering exceptional space, privacy and versatility. Enjoyed by the same owner since new, this substantial home extends to approximately 3,097 sq ft and is offere... -
The Cavendish, 7 Rose Hill, Ash, Canterbury, Kent
£727,500*STAMP DUTY PAID*This beautifully designed grand four-bedroom detached home occupies a generous plot and over 1900sqft of living space whilst offerering an ideal balance of traditional character and modern living. The elegant façade, with soft brick elevations, sash-style windows, and a distinctive...